
Project 01
ResidentialNewBuild
Location
Harare, Zimbabwe
Project type
Residential
Scope
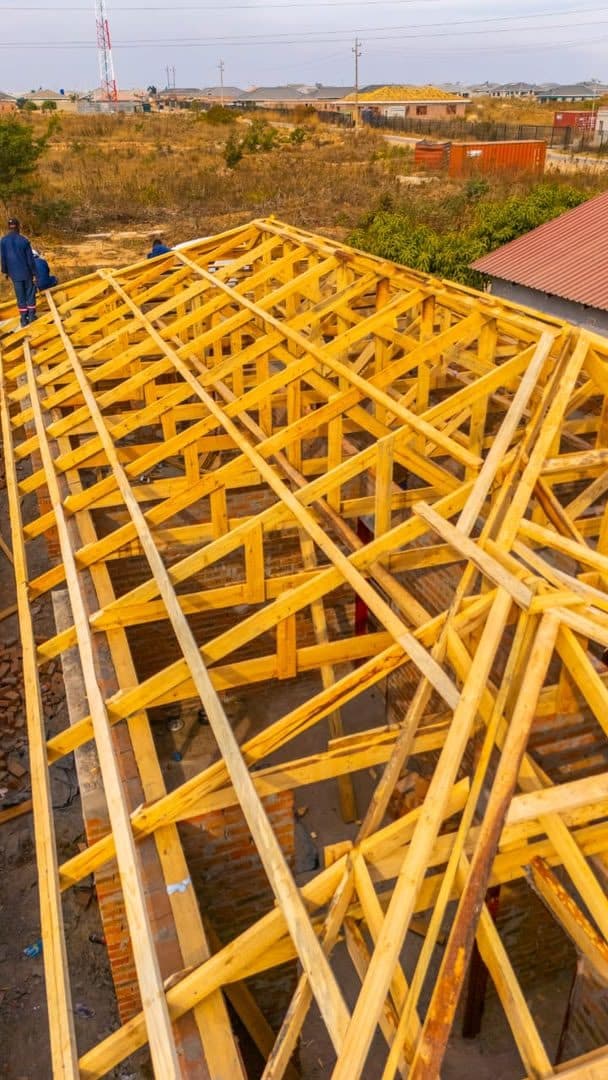
Brickwork, ring beams, roof structure and roofing
Duration
In progress
Completion
2026
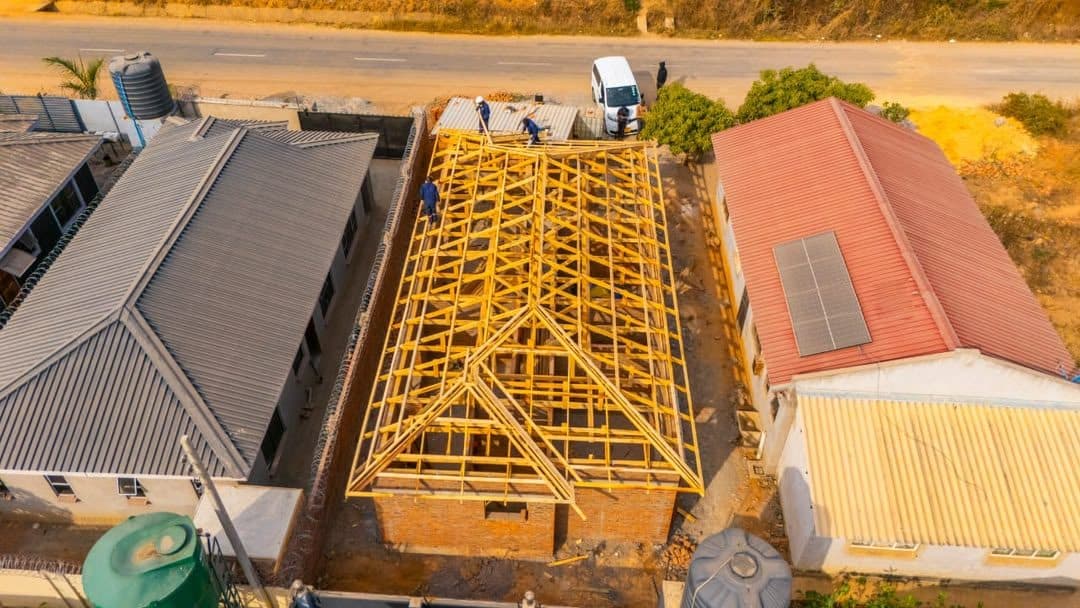
The brief
A private client commissioned a new family home from foundations up: face-brick walls, reinforced concrete ring beams, a timber-truss roof and a full finish to follow.
The challenge
A live neighbourhood site with tight access, a team of trades to sequence — bricklayers, carpenters, roofers — and a client who wanted to see visible, checkable progress every week.
Our approach
Mightlogic set out the structure to drawing, ran the brickwork and ring beams in one continuous programme, then brought the roof carpenters in on the day the walls were signed off. Every stage was photographed and inspected before the next trade started.
Thetransformation
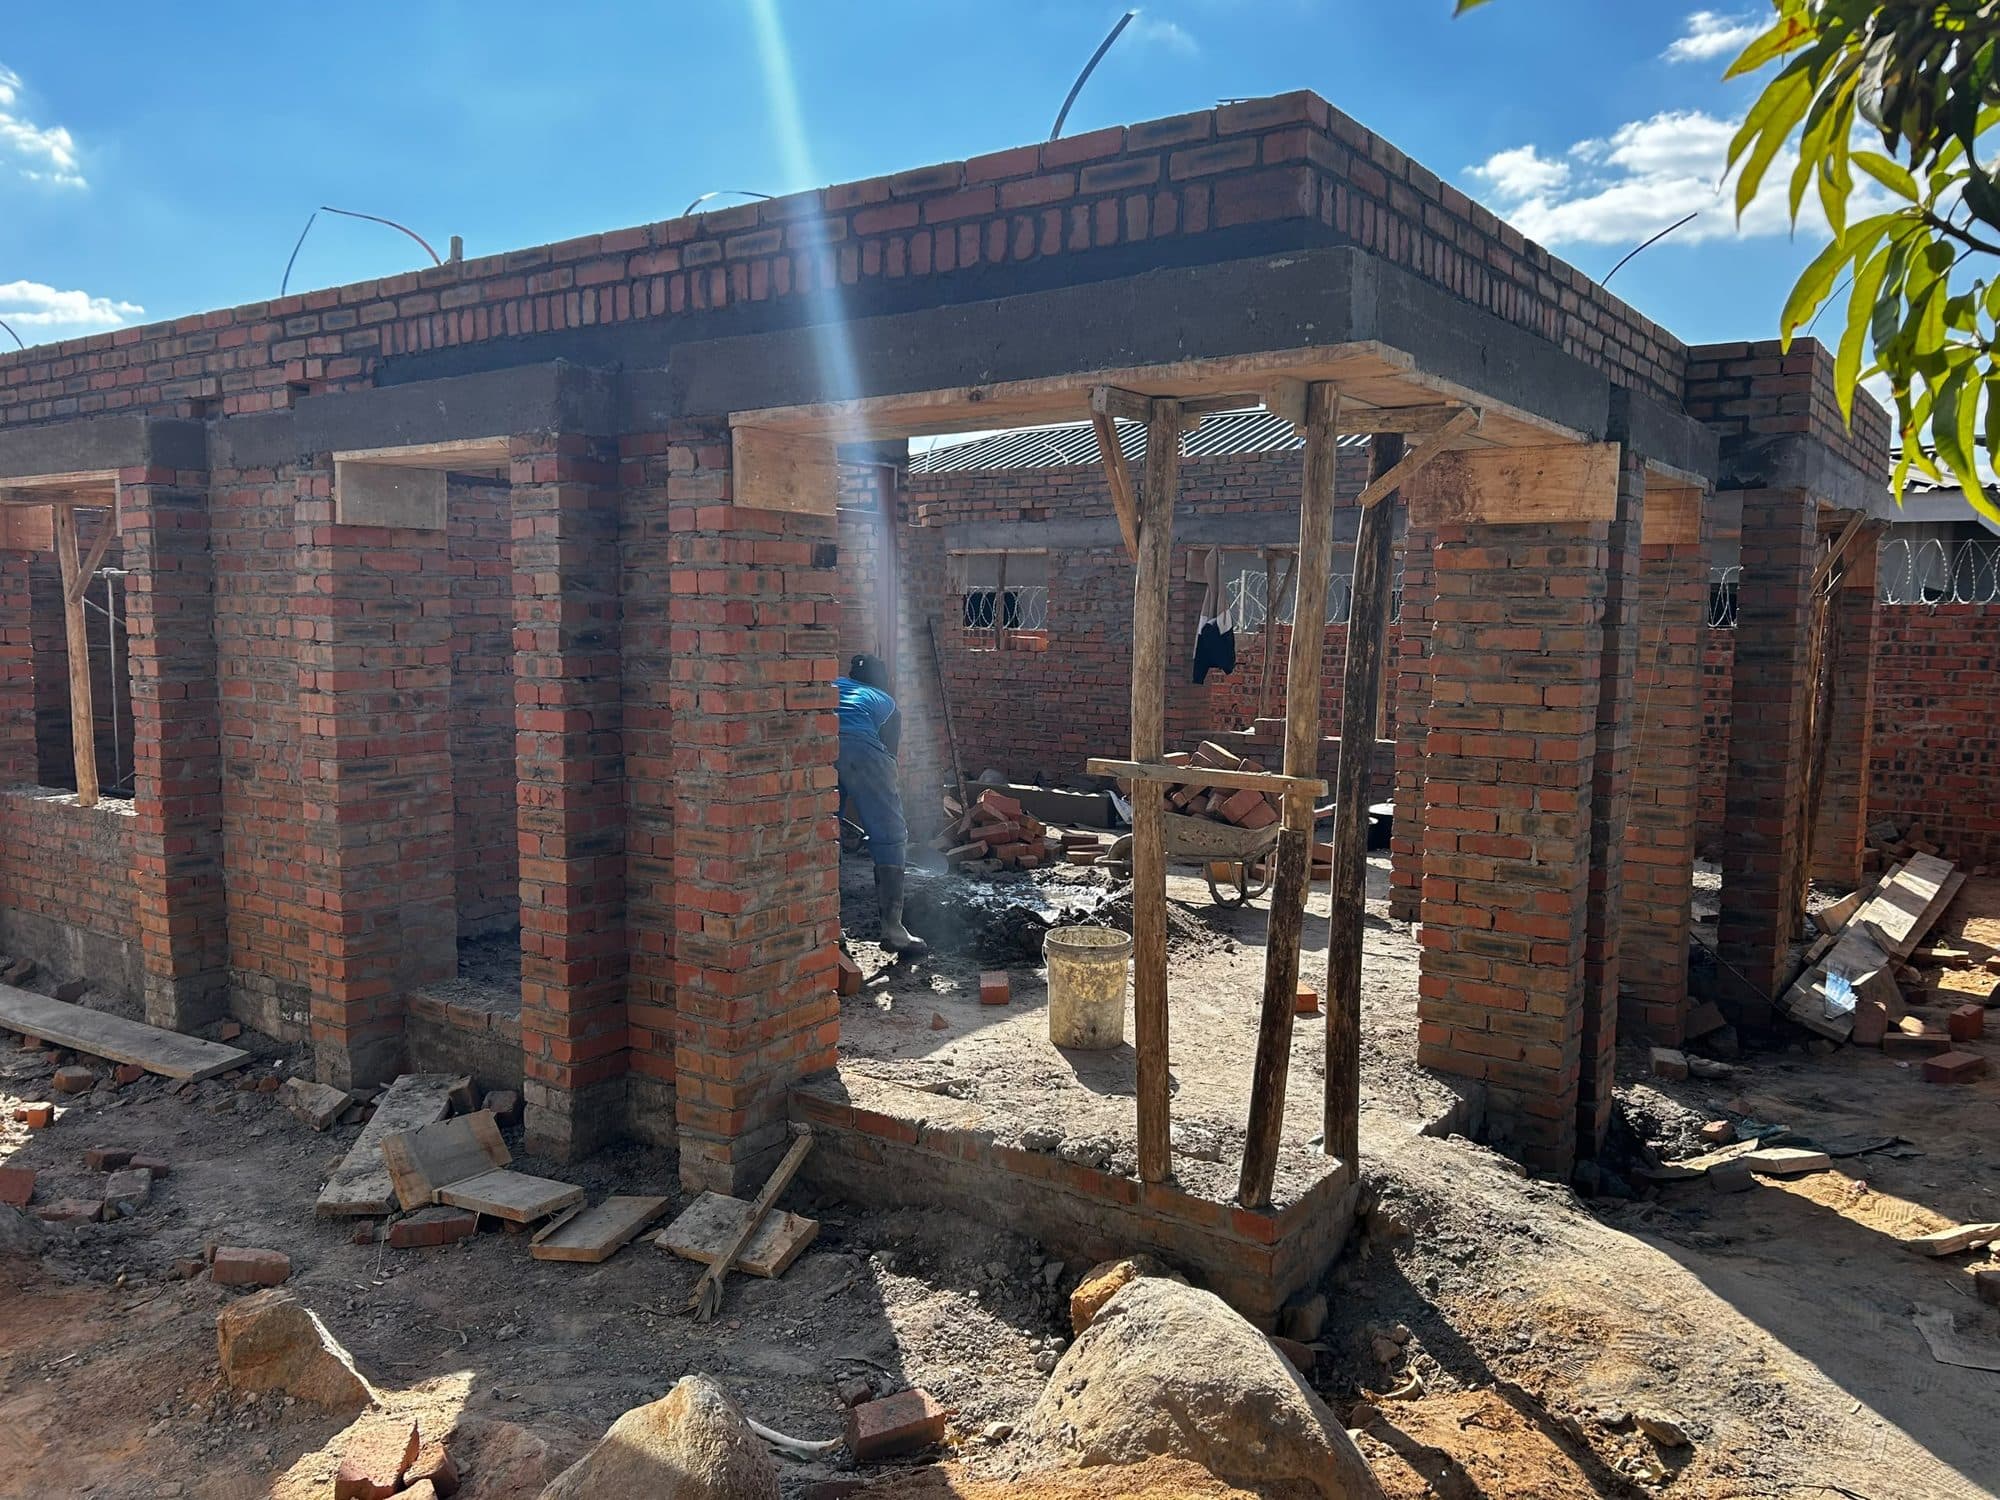
Before
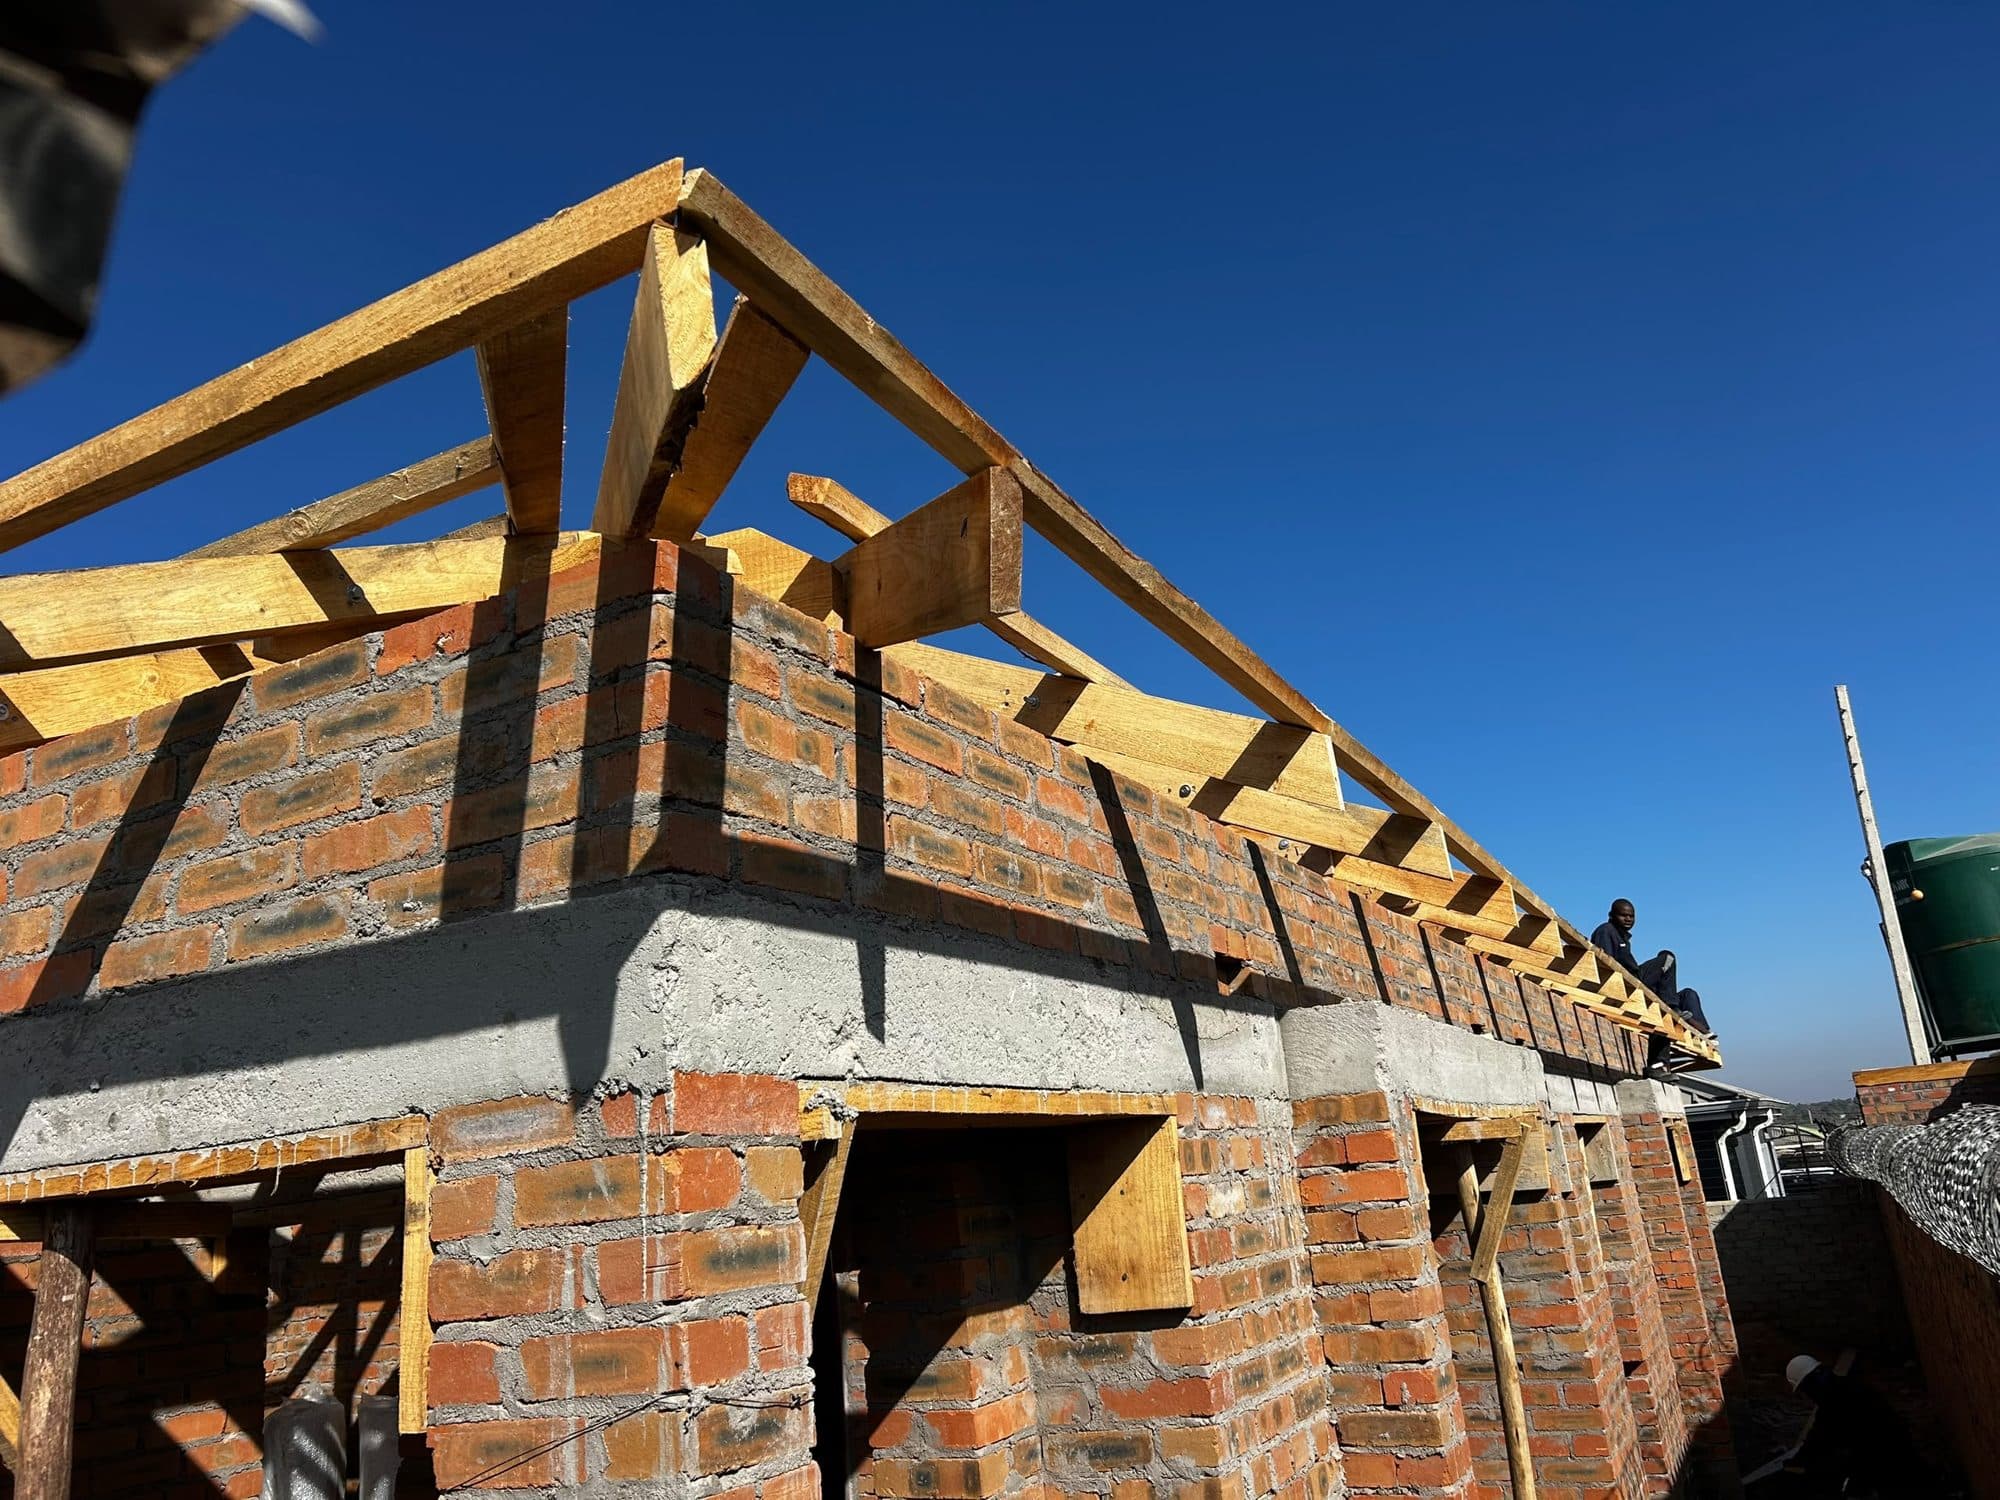
During
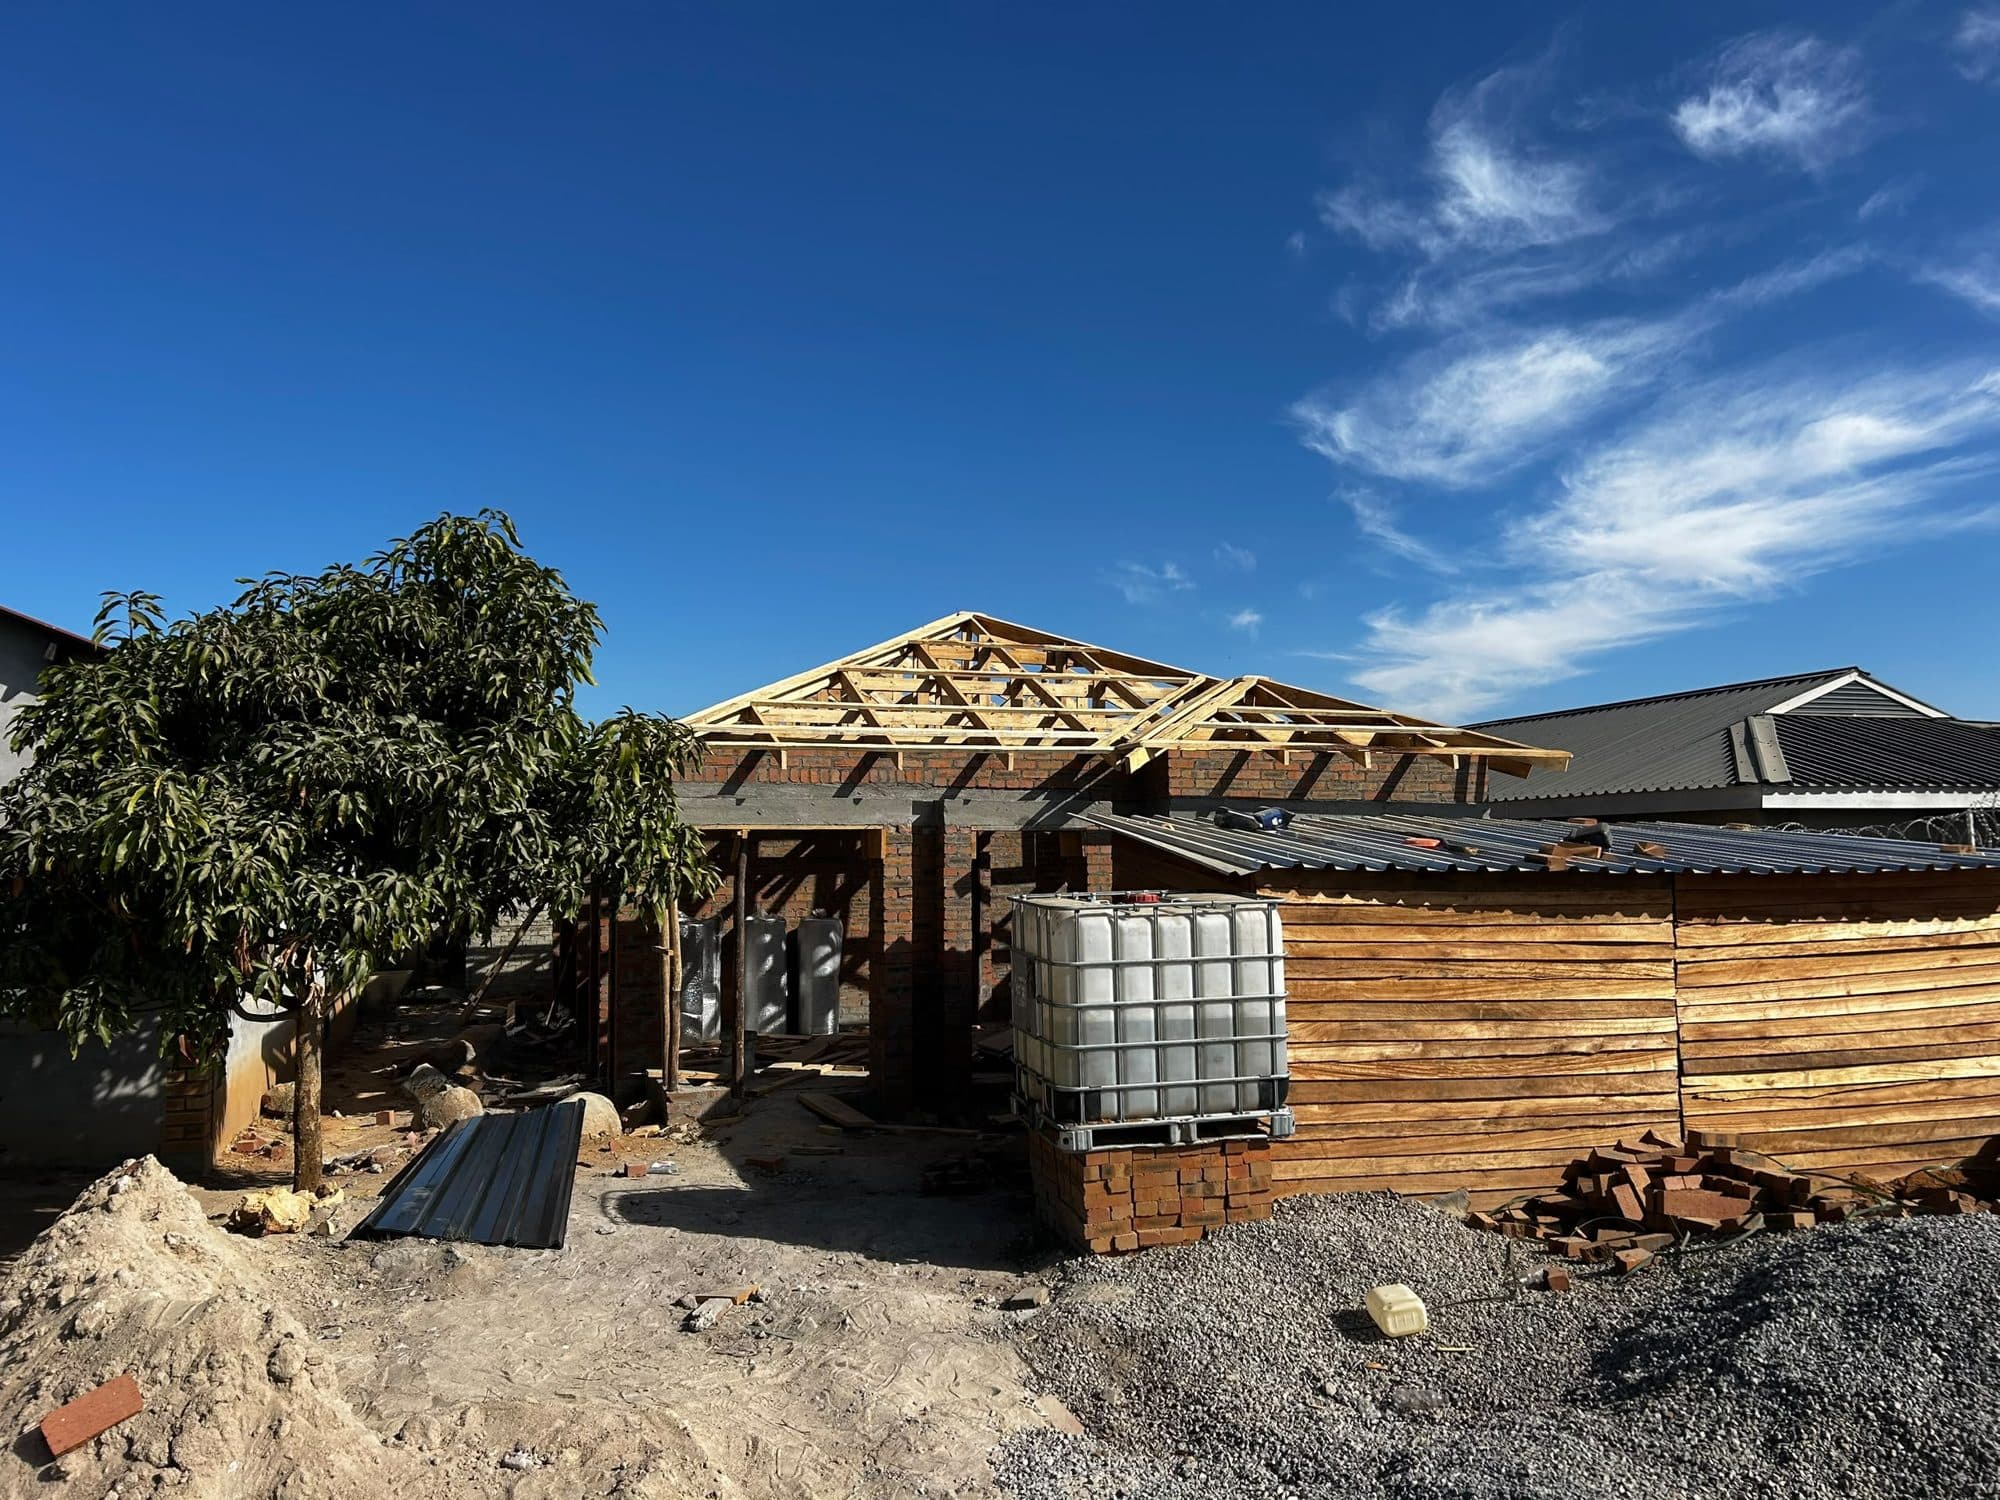
After
Thefinish
Close-up photography of the workmanship: the trowel movement, the junctions, the lines. This is where a finish is judged.

Project delivery
01
Planning
Setting out, drawings and a stage-by-stage programme agreed with the client
02
Procurement
Bricks, cement, steel and roof timber batched to the programme
03
Execution
Brickwork, ring beams, trusses and sheeting in sequence
04
Quality Control
Levels, plumb and bond checked wall by wall before sign-off
05
Handover
Weather-tight shell handed to the finishing programme
Next project
Redan — Canopy & Forecourt