
We build
the whole thing.
One building, taken apart the way we put it together — every layer a Mightlogic trade.
- 11—Finishing & handover
- 10—Roofing & waterproofing
- 09—Roof structure
- 08—Ceilings & cornices
- 07—Tiling & flooring
- 06—Doors, joinery & carpentry
- 05—Aluminium windows & doors
- 04—Painting & decorative finishes
- 03—Plastering & rendering
- 02—Brick & blockwork
- 01—Foundations & concrete
- 00—Site works & civils
Twelve trades. One accountable team.
Mightlogic builds it. All of it.
From rawto refined.
Mightlogic Solutions delivers specialist finishing, construction and project management solutions designed to transform spaces and deliver lasting results.
Residential / Commercial / Hospitality / Retail

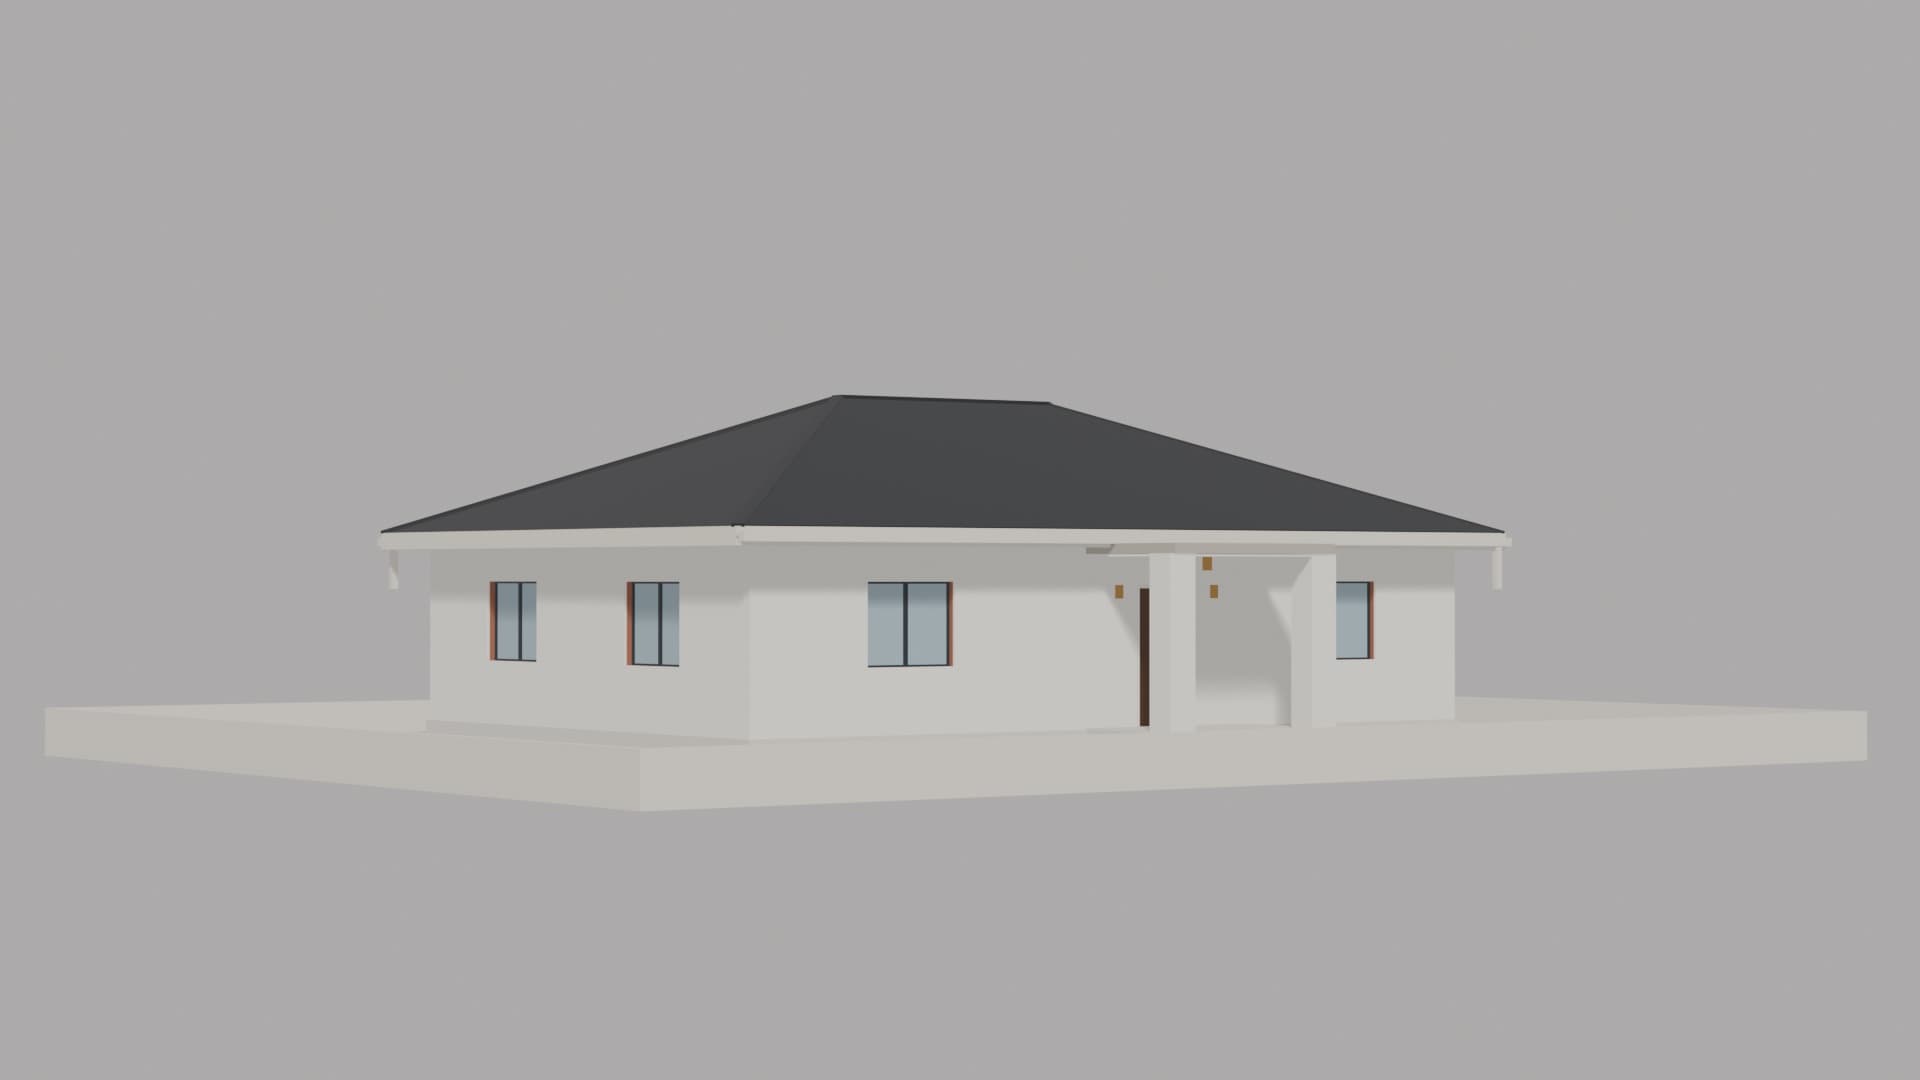
Project 001 — Residential new buildHarare
How we build
One house, six stages, one camera. The same sequence the building above takes apart.
 01BlockworkLayer 02
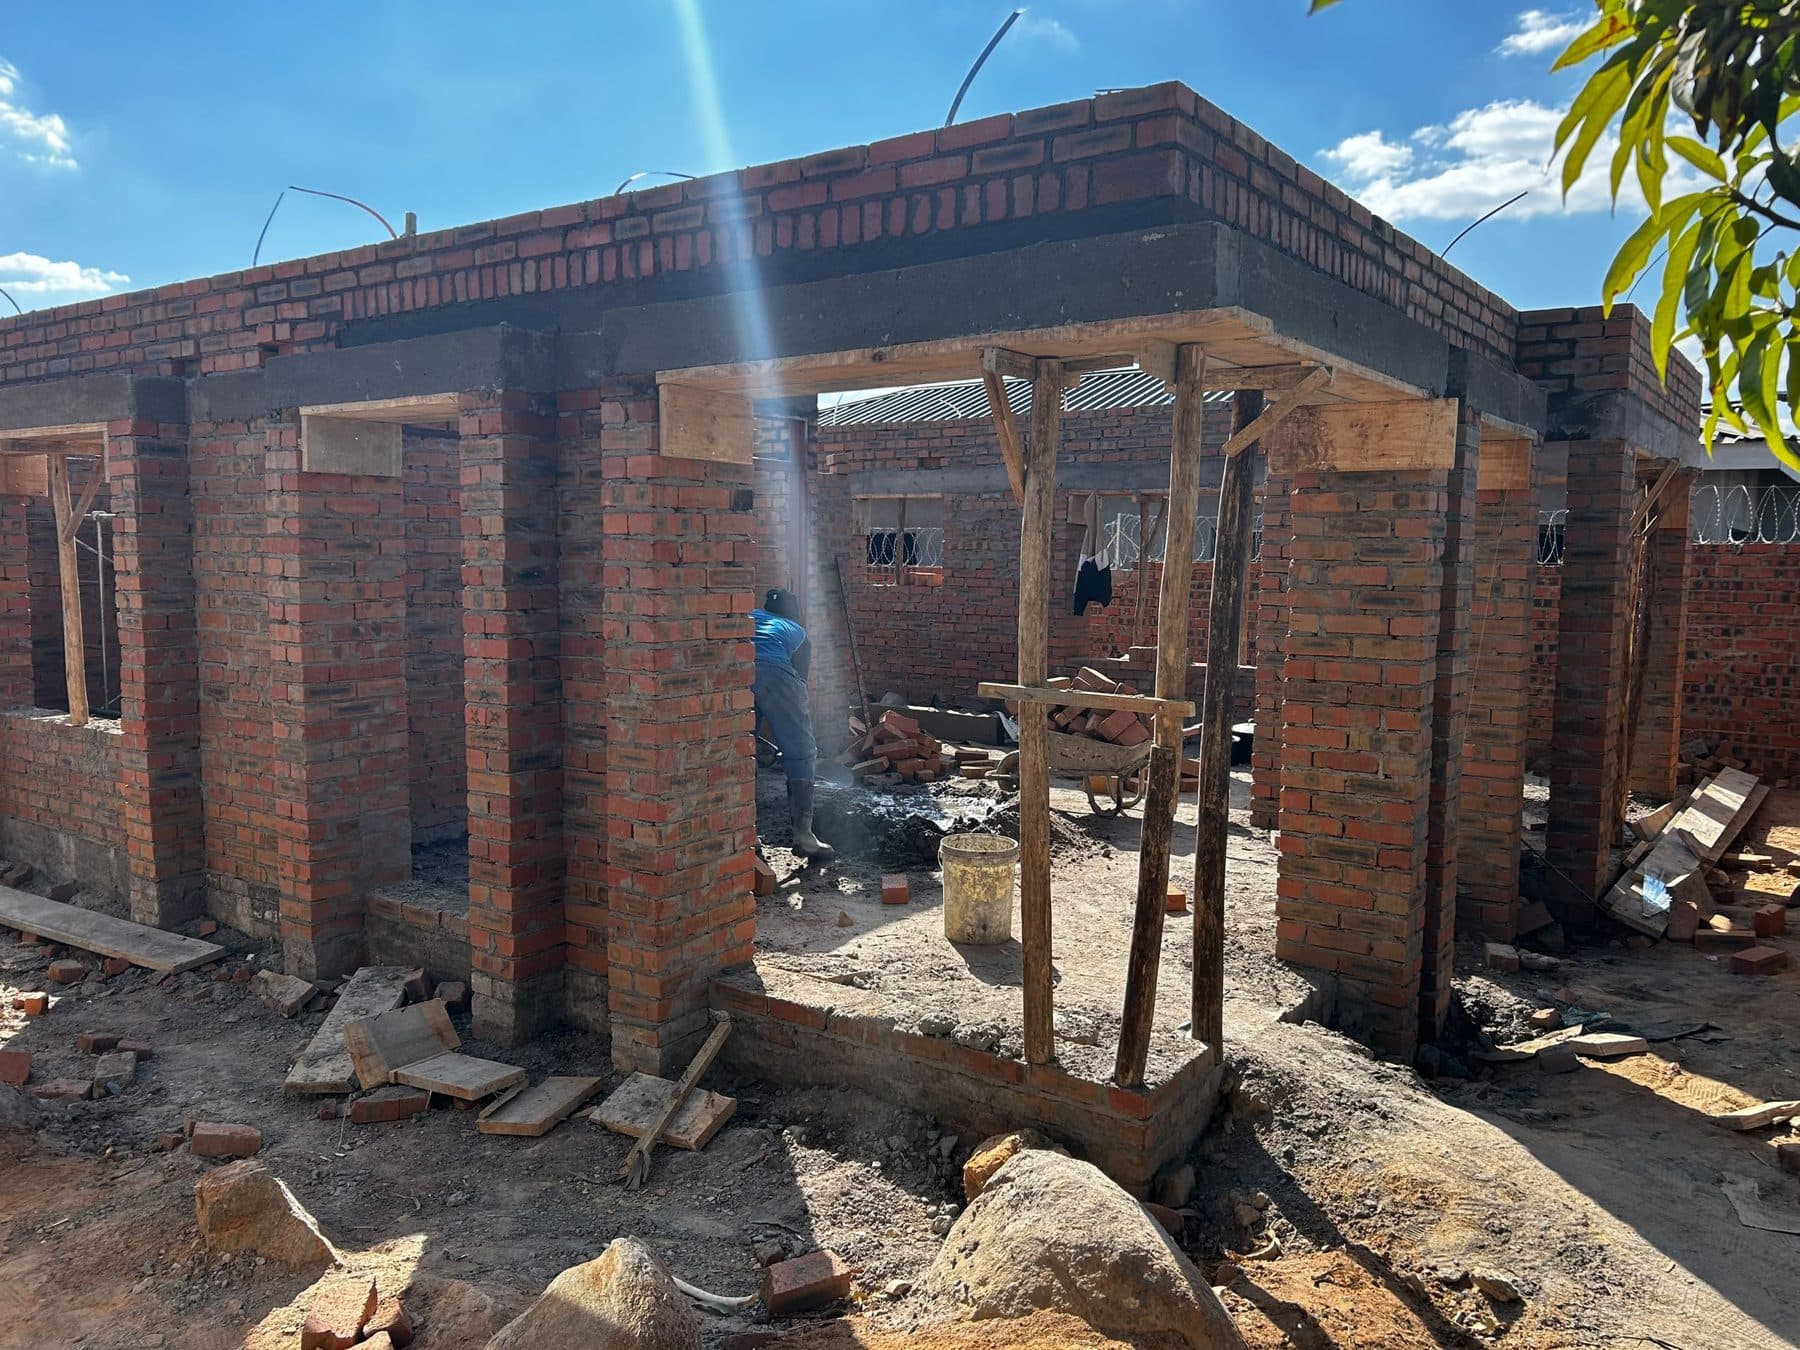
Brick walls and the concrete ring beam, set out to drawing.
 02Roof structureLayer 09
Timber trusses erected the day the walls are signed off.
 03RoofingLayer 10
Chromadek sheets, ridge caps and waterproofing — weather-tight.
 04Windows & doorsLayer 05
Aluminium frames and glazing fitted into the raw openings.
 05Plaster & paintLayer 04
Plastered, painted, gutters on — the finish coming together.
 06HandoverLayer 11
Paving laid, lawn in, cleaned and handed over.
Services
Seven disciplines, one standard. Each is delivered by the same team, under the same programme, to the same finish.
- 00—Site works & civils
- 01—Foundations & concrete
- 02—Brick & blockwork
- 03—Plastering & rendering
- 04—Painting & decorative finishes
- 05—Aluminium windows & doors
- 06—Doors, joinery & carpentry
- 07—Tiling & flooring
- 08—Ceilings & cornices
- 09—Roof structure
- 10—Roofing & waterproofing
- 11—Finishing & handover
- +—And we take existing buildings back through this list.
 01
01Painting
Interior, exterior, commercial and industrial painting to a specification, not a guess. Surfaces prepared, primed and finished coat by coat — from a single room to a live service-station forecourt.
 02
02Sophisticated Finishes
Venetian plaster, microcement, limewash, metallic and textured finishes — applied by hand, sampled first, and matched to the light of the room.
 03
03Interior Finishing
Ceilings, cornices, skirtings, joinery-adjacent detailing and the last five percent that decides whether a room feels finished.
 04
04Construction
New build and structural works delivered with the same discipline as our finishes: set out precisely, built to drawing, inspected at every stage.
 05
05Project Management
Programme, procurement, site coordination and quality control under one accountable team — from planning to handover.
 06
06Renovation & Refurbishment
Re-plastering, wall repairs, roof restoration, steel and wood restoration: taking tired homes, offices and retail spaces back to a considered standard without losing what already works.
 07
07Maintenance
Planned maintenance, damp proofing, waterproofing and protective coatings for owners and managers who want their buildings kept to the standard they were finished to.
The finishes
Detail changeseverything.
Eight specialist systems, sampled in the light of your space before a single coat goes on.
 01 / 08
Venetian Plaster
ApplicationFeature walls, lobbies, bedroomsFinishPolished / satin
Lime-based plaster burnished to a marble-like depth. Every wall is unique to the hand that trowelled it.
 02 / 08
Microcement
ApplicationBathrooms, floors, kitchens, stairsFinishMatte / soft sheen
Seamless cement-based coating, three millimetres thick, for walls and floors that want to read as one surface.
 03 / 08
Textured Finishes
ApplicationExteriors, corridors, ceilingsFinishMatte / heavy relief
Raked, troweled and sprayed textures that catch light and hide the imperfections of an older substrate.
 04 / 08
Feature Walls
ApplicationLiving rooms, reception, restaurantsFinishLimewash / matte
One wall that carries the room: limewash movement, deep pigment, or a specialist coating chosen against the furniture and the light.
 05 / 08
Decorative Paint
ApplicationWhole rooms, ceilings, joineryFinishDead matte / eggshell
Colour-drenched rooms, tonal ceilings and crisp lines — the quiet version of decorative painting.
 06 / 08
Metallic Finishes
ApplicationBars, reception desks, nichesFinishBrushed / burnished
Bronze, brass and pewter effects applied thin and burnished, so they read as material rather than paint.
 07 / 08
Stone Effects
ApplicationColumns, exterior walls, fireplacesFinishHoned / pitted
Travertine, sandstone and limestone effects built up in layers where real stone is impractical.
 08 / 08
Specialist Coatings
ApplicationShowrooms, kitchens, clinics, warehousesFinishSatin / gloss
Epoxy, polyurethane and anti-microbial systems for floors and walls that have to perform as well as look right.
Material sample
Turn it inthe light.
Six finishes on one panel. Rotate it, change the surface, read the specification — the way we sample on site.
- material
- Lime Venetian plaster
- application
- Three coats, burnished by trowel
- finish
- Polished, marbled
- location
- Feature walls, lobbies
See thetransformation.
Drag the line. Same view, before and after.
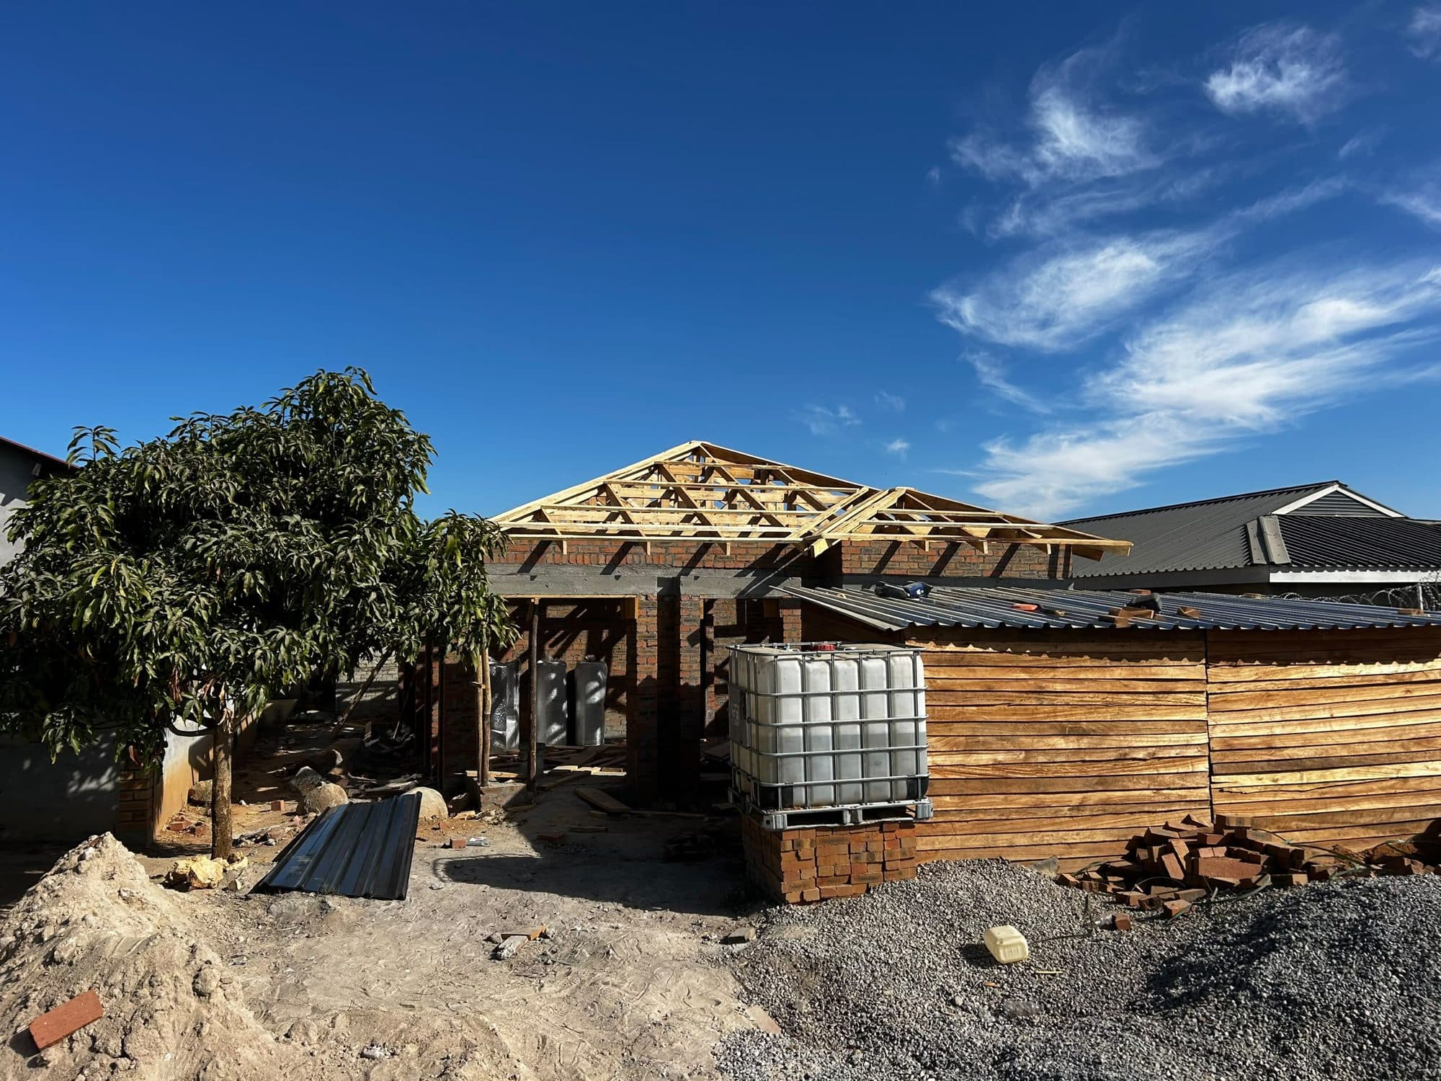
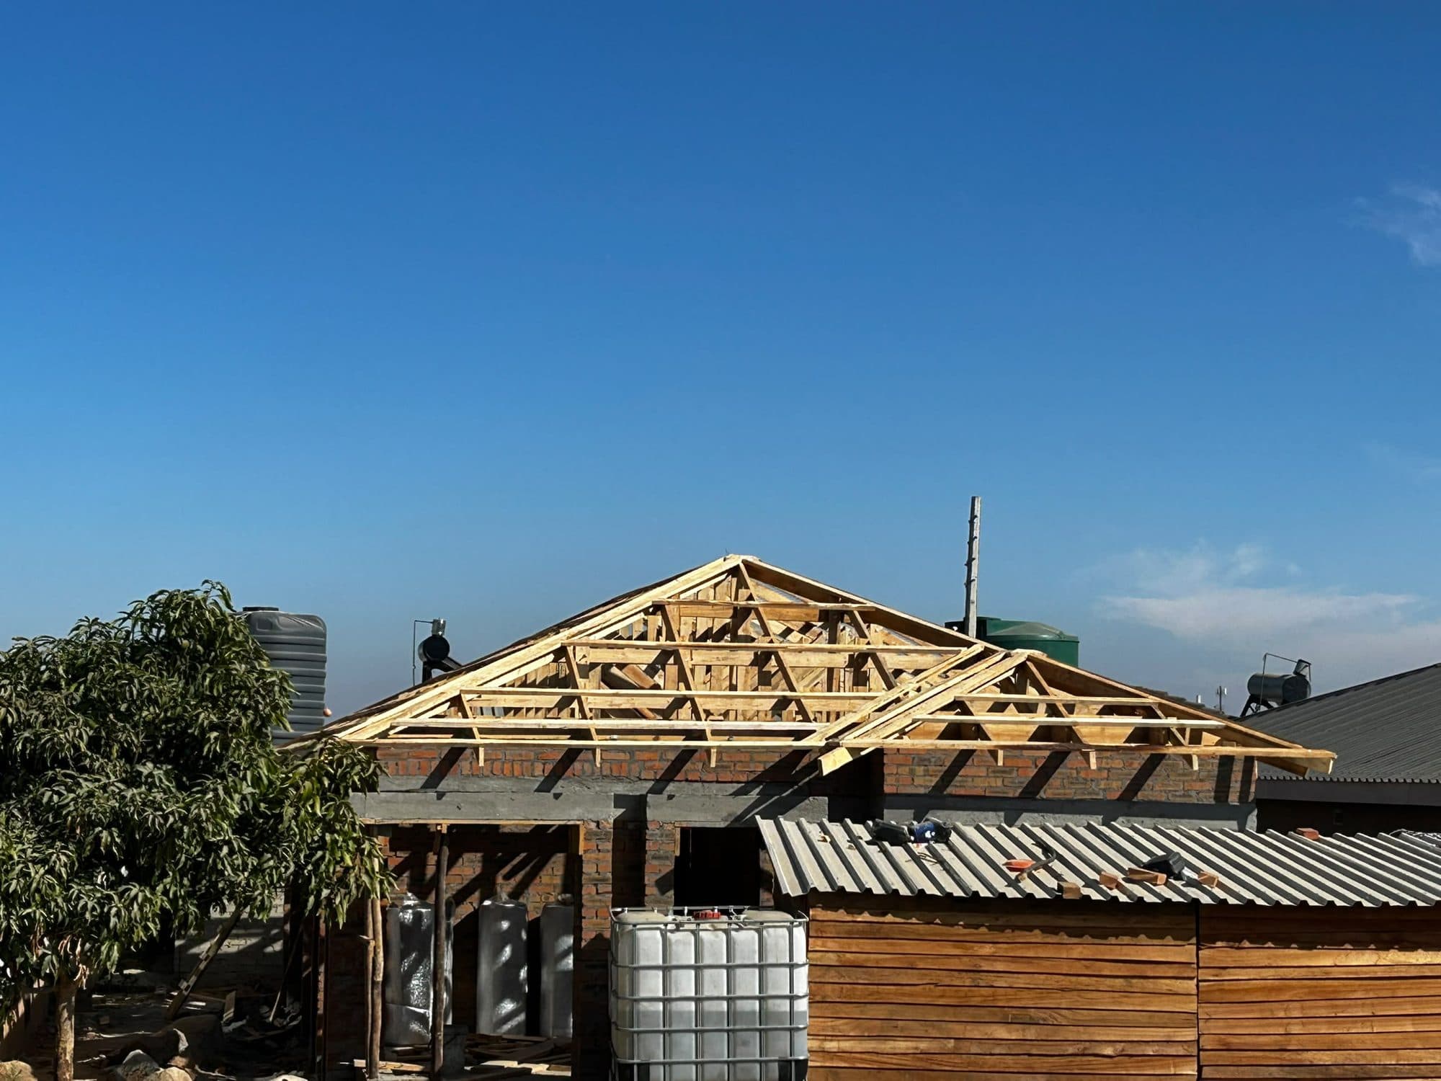
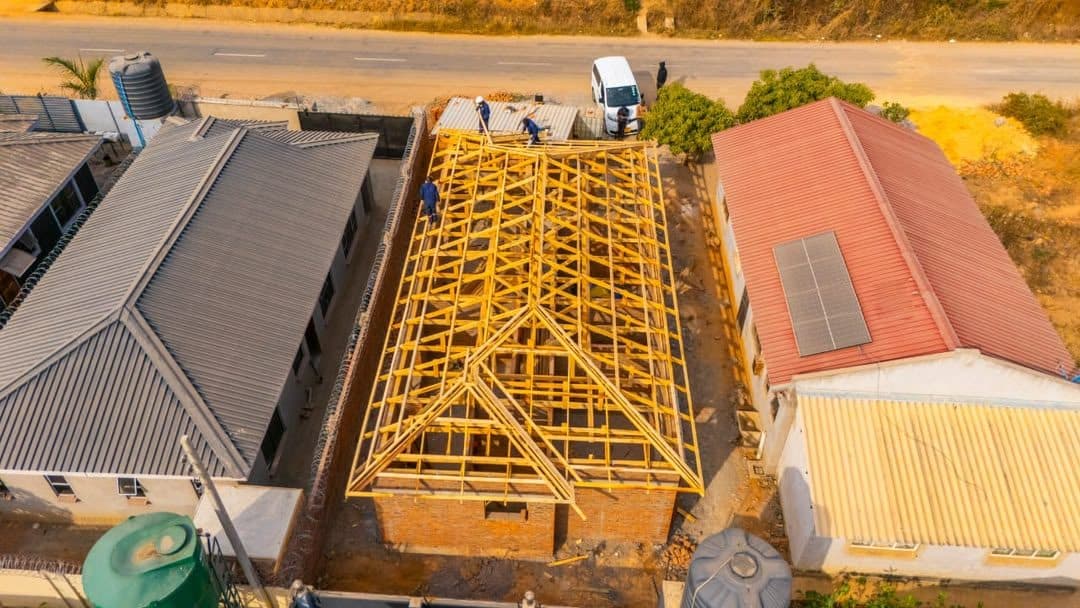
Residential
Roof structure to roofed
ScopeTimber trusses and sheetingLocationHarare, Zimbabwe
Selectedwork
02
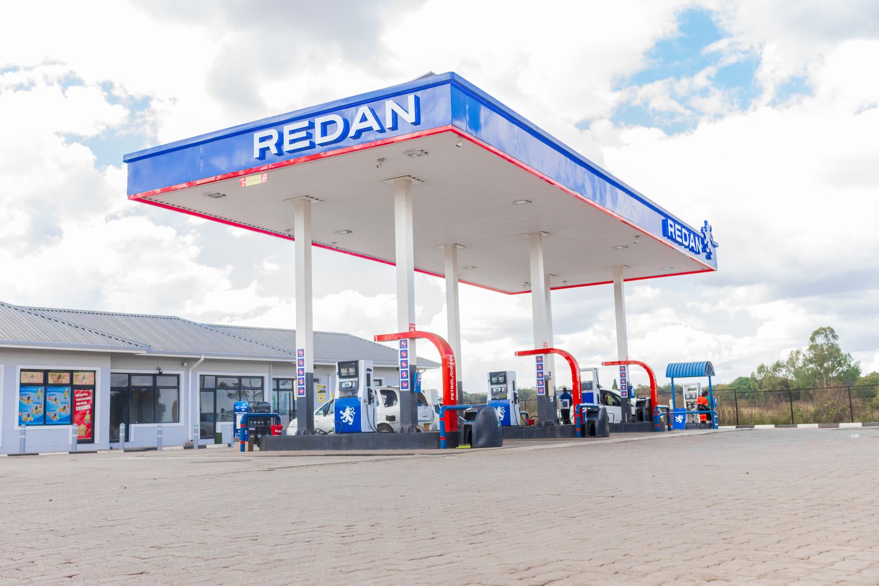
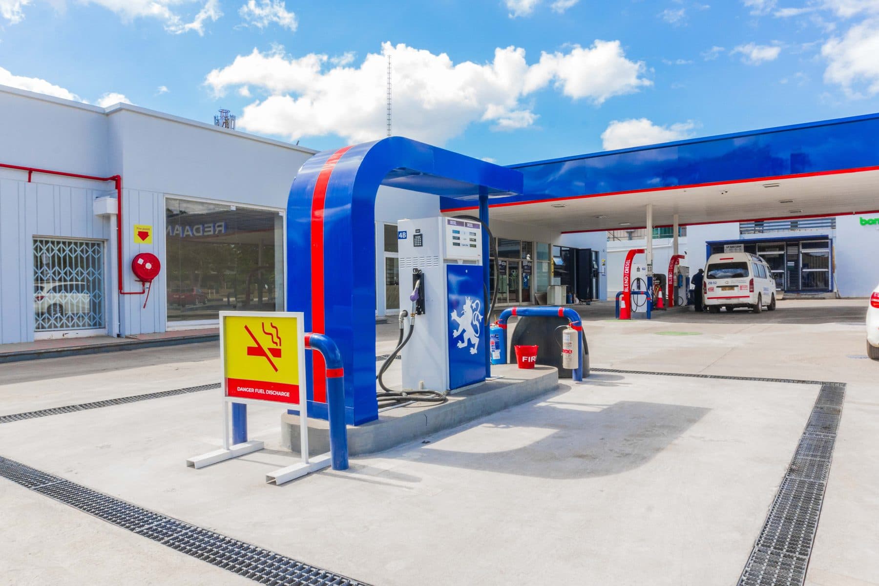
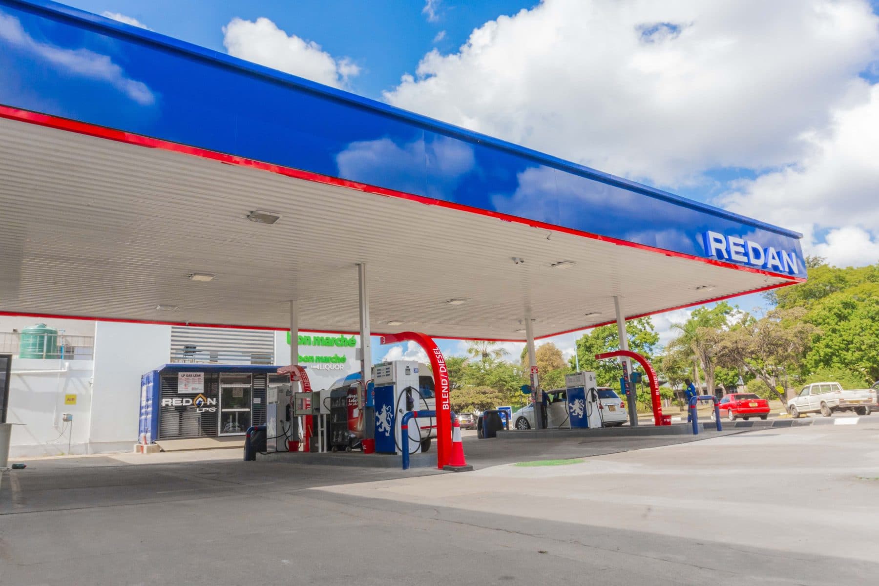
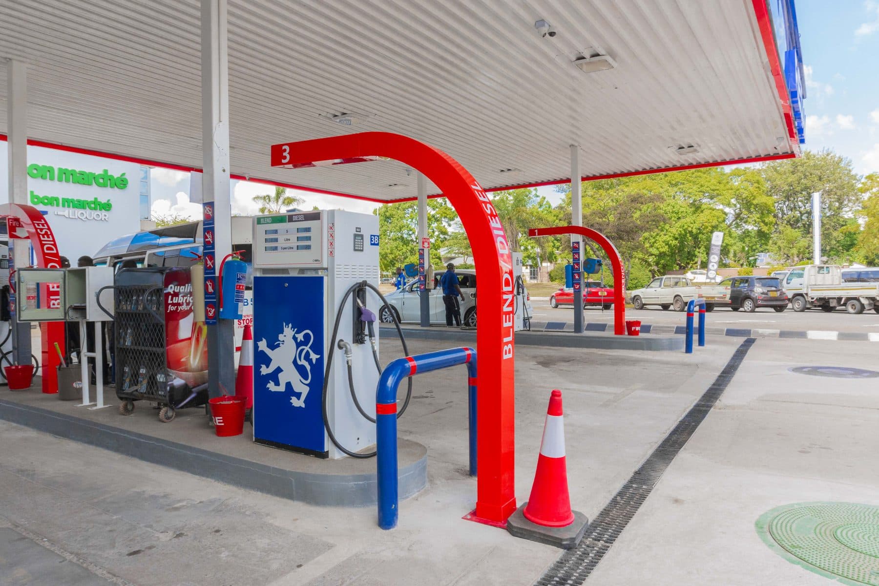
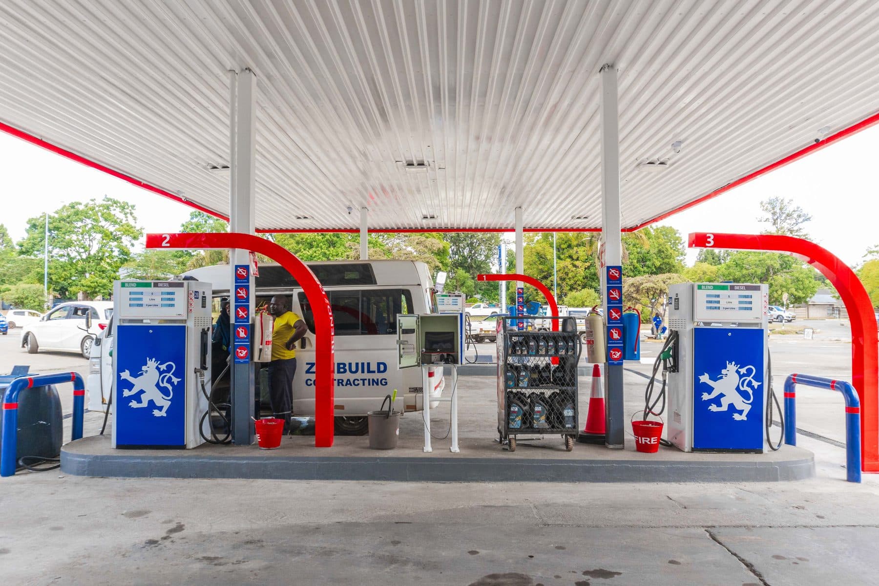
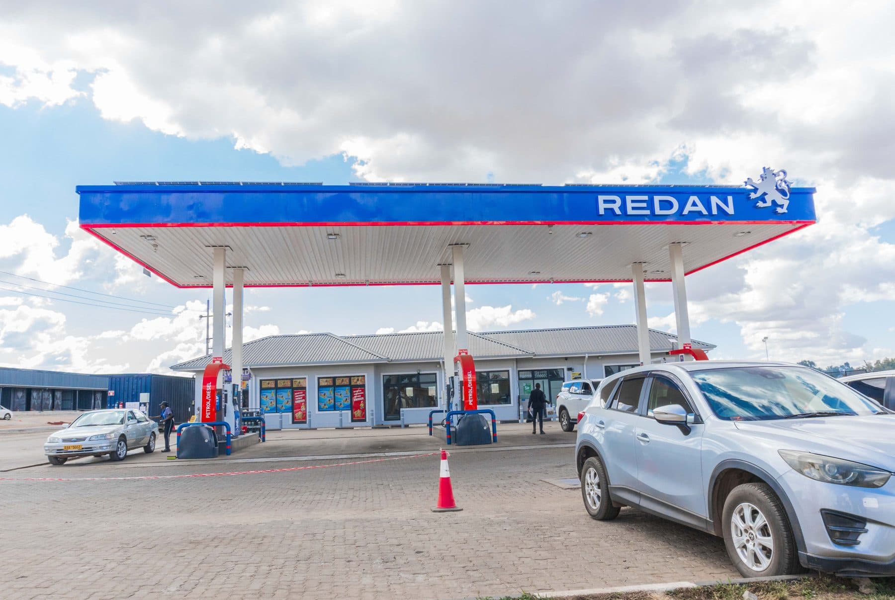
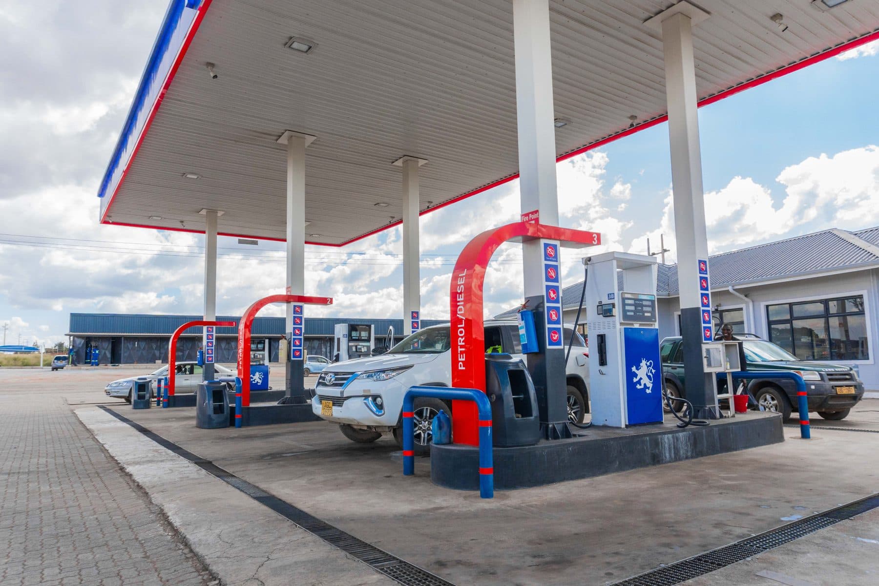
Redan — Canopy & Forecourt
Commercial & Industrial PaintingZimbabwe, multiple sites2026
Case study →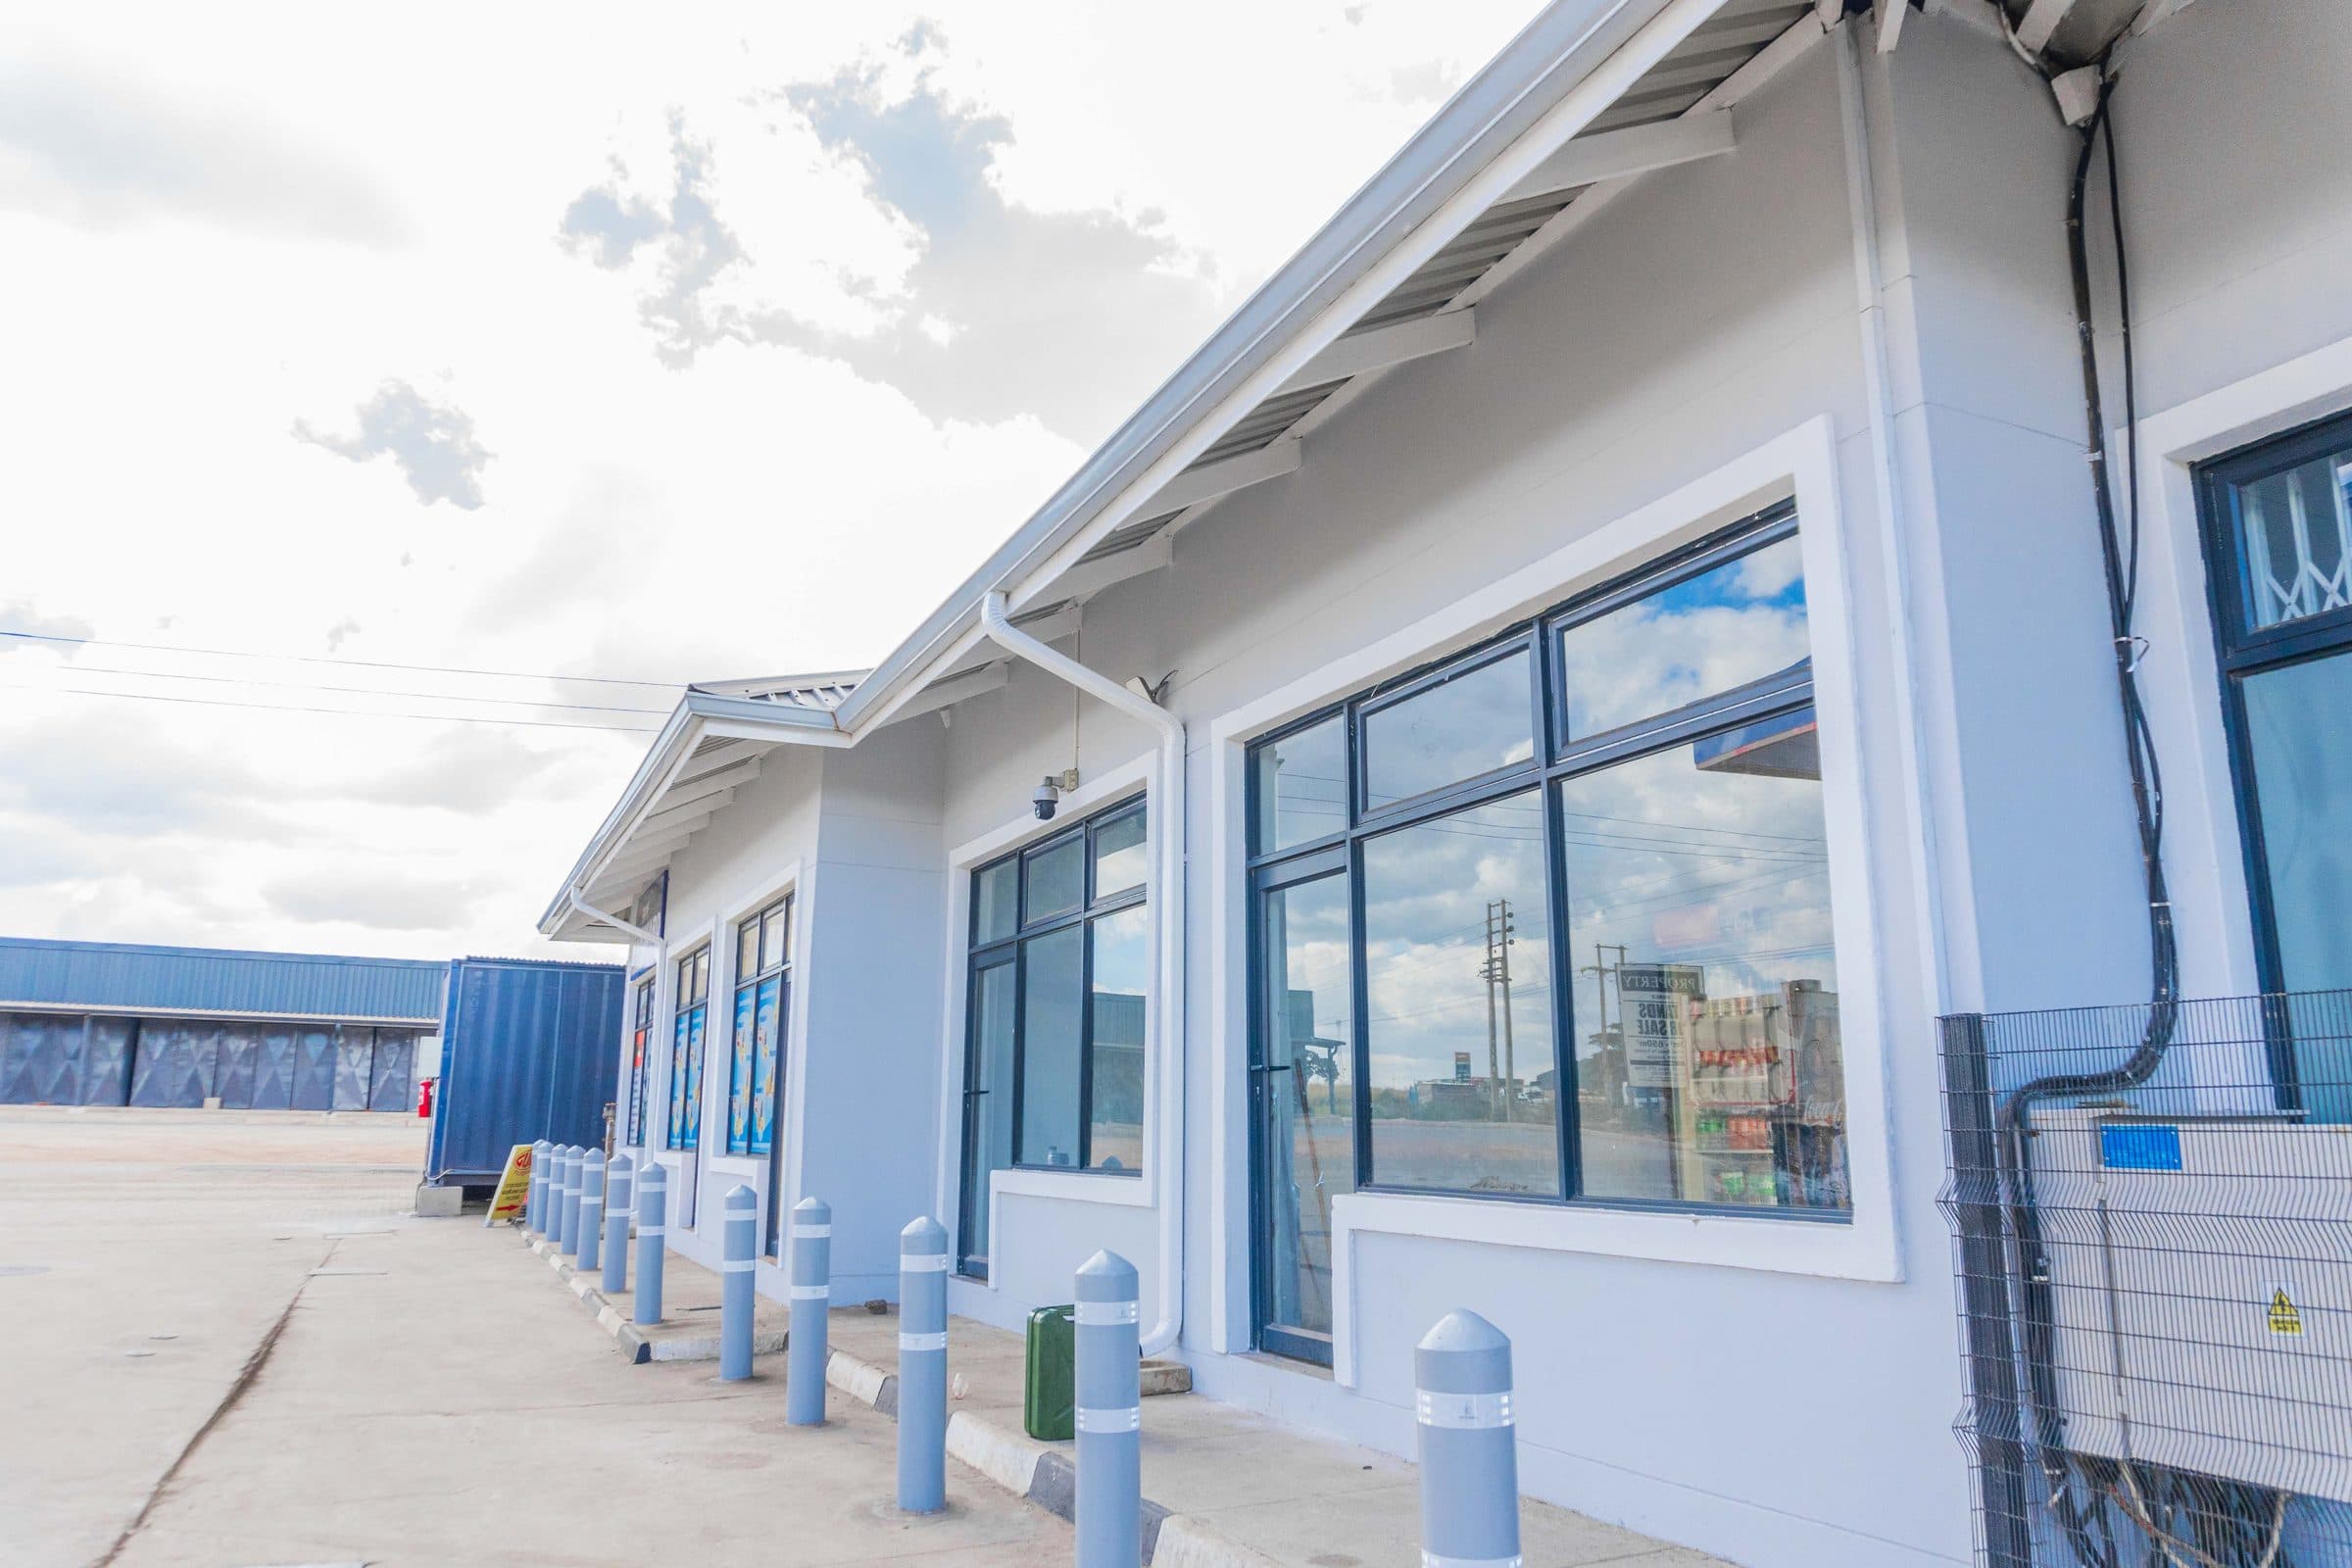
On site
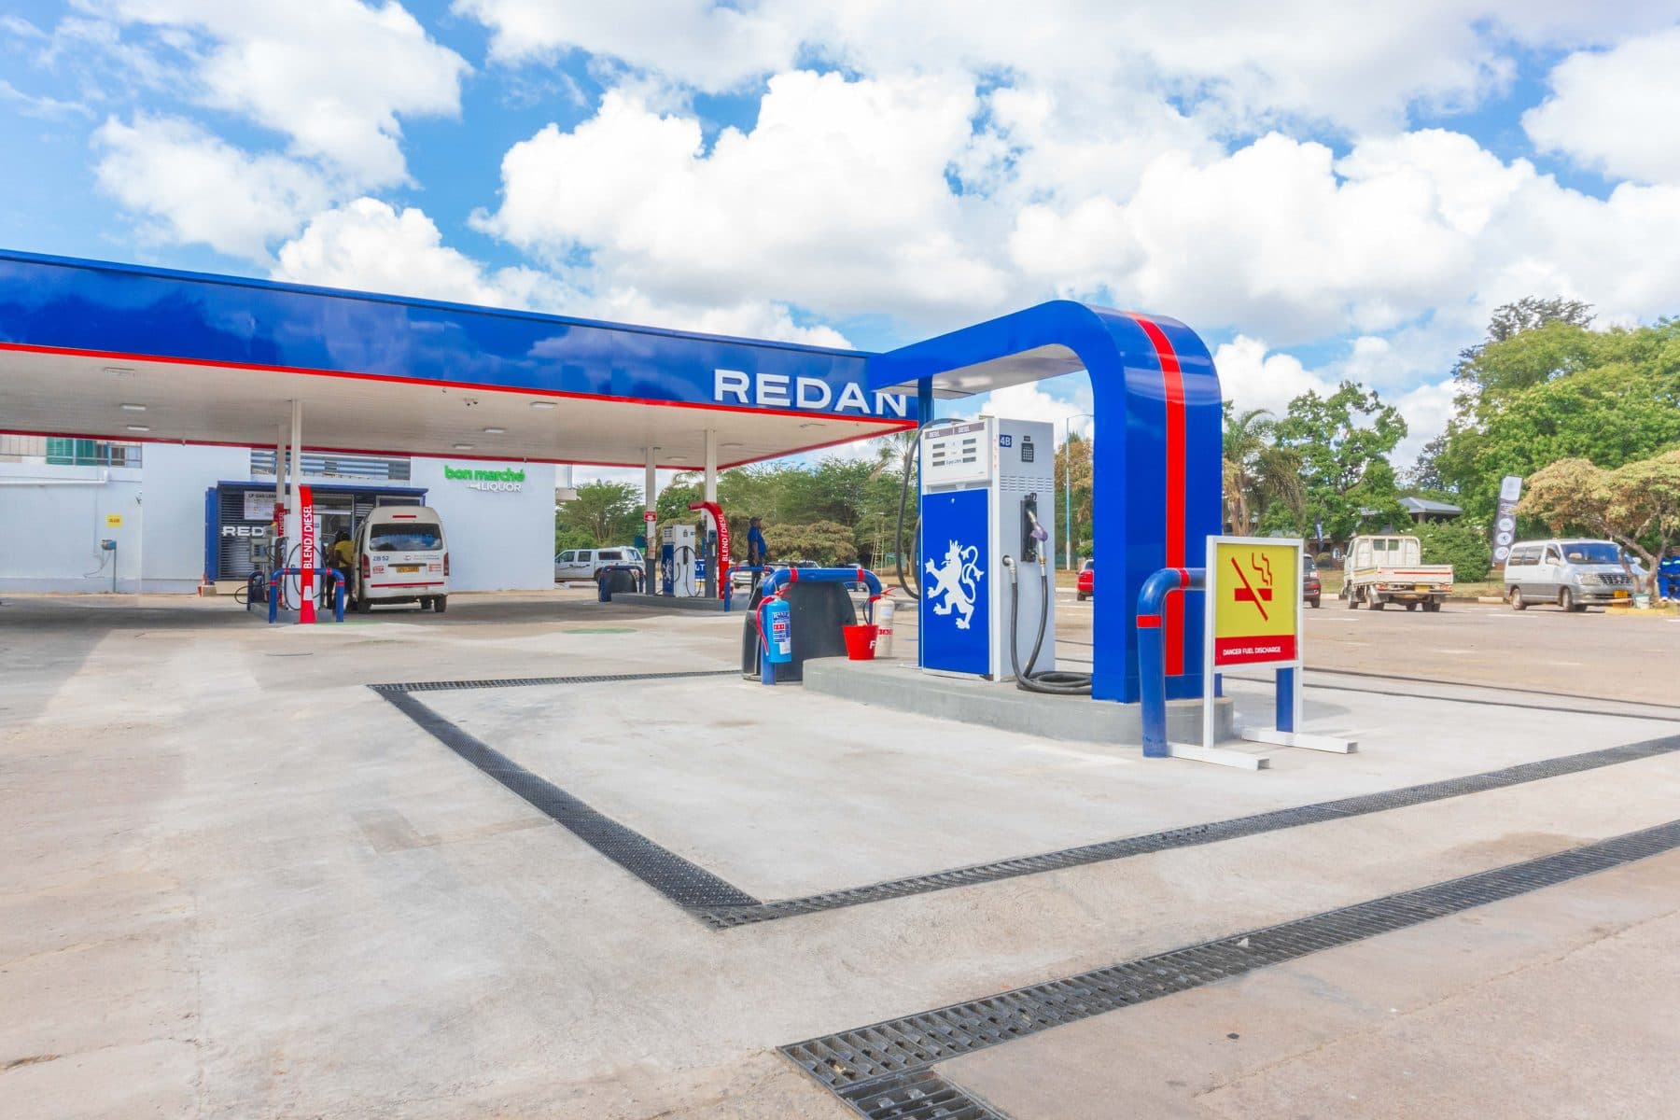
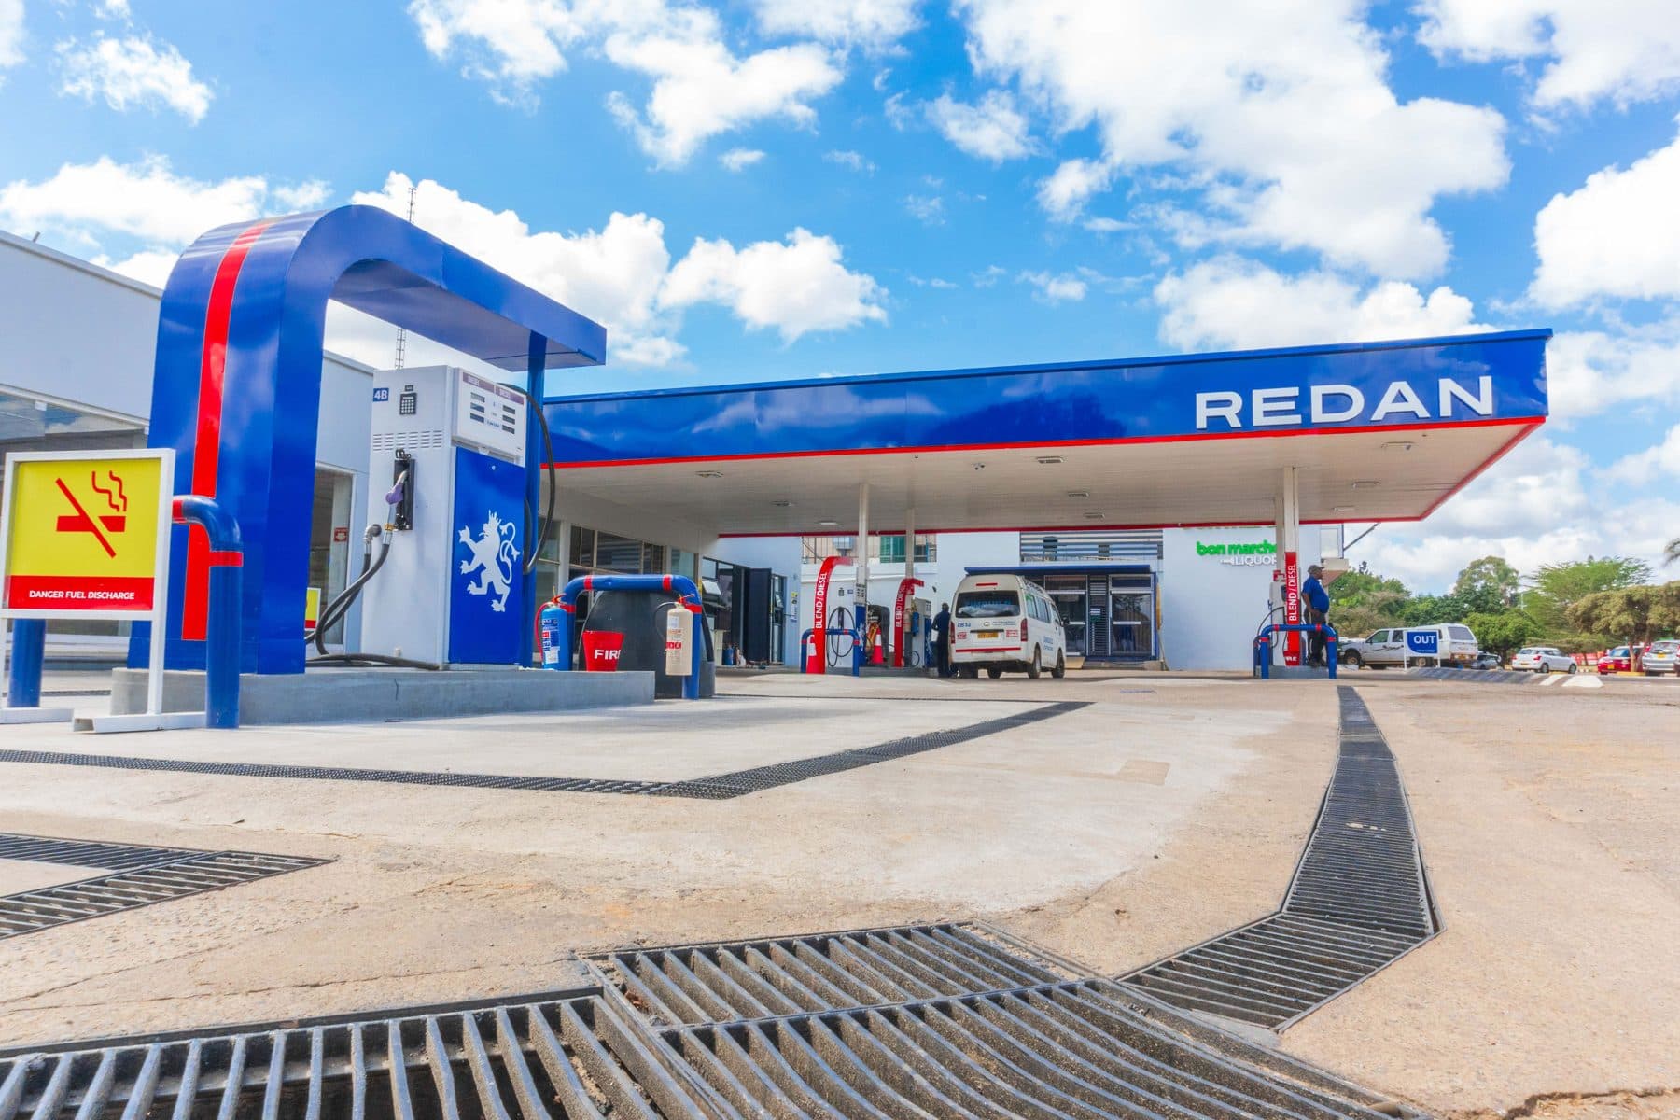
Work inprogress.

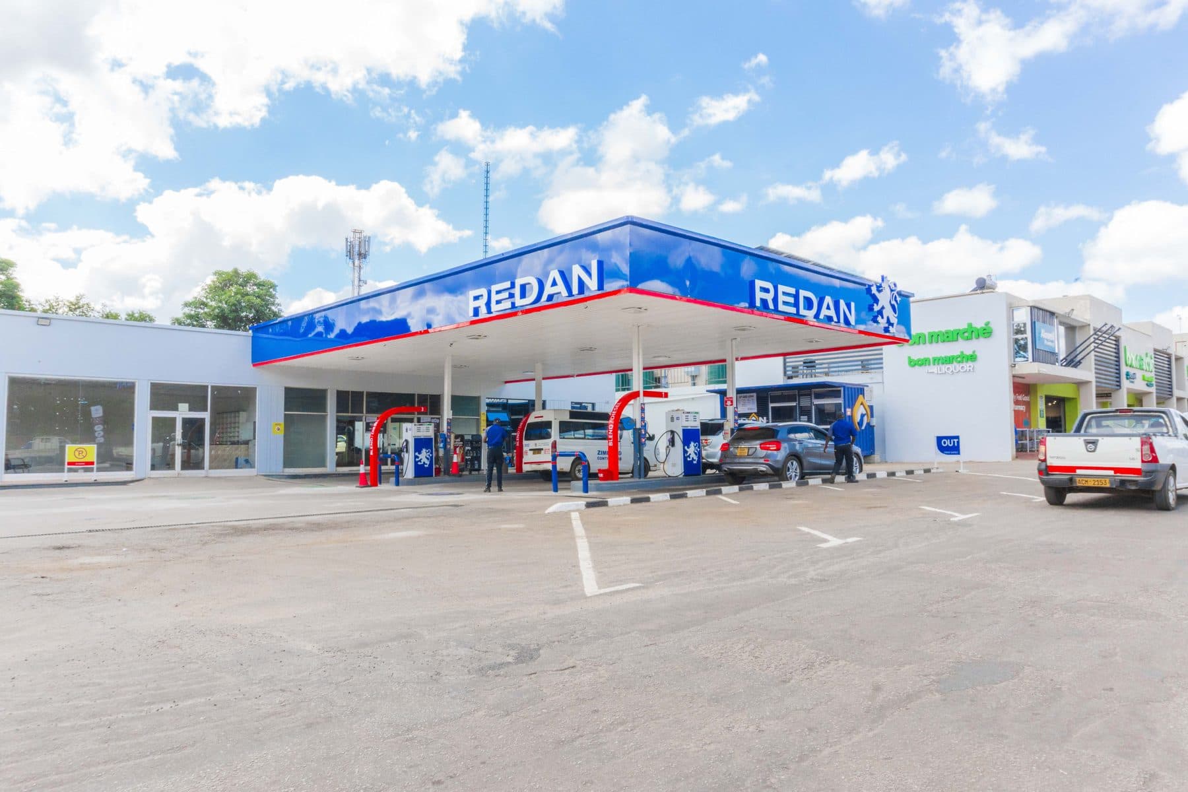
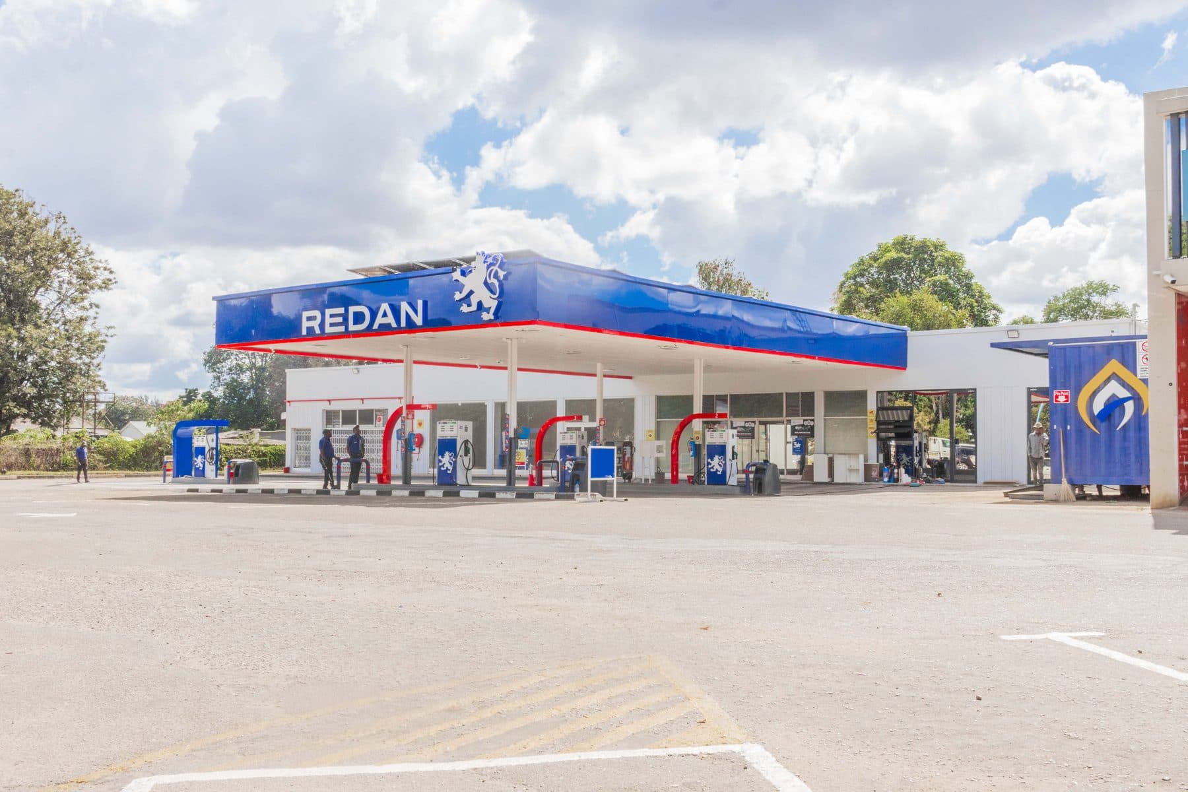
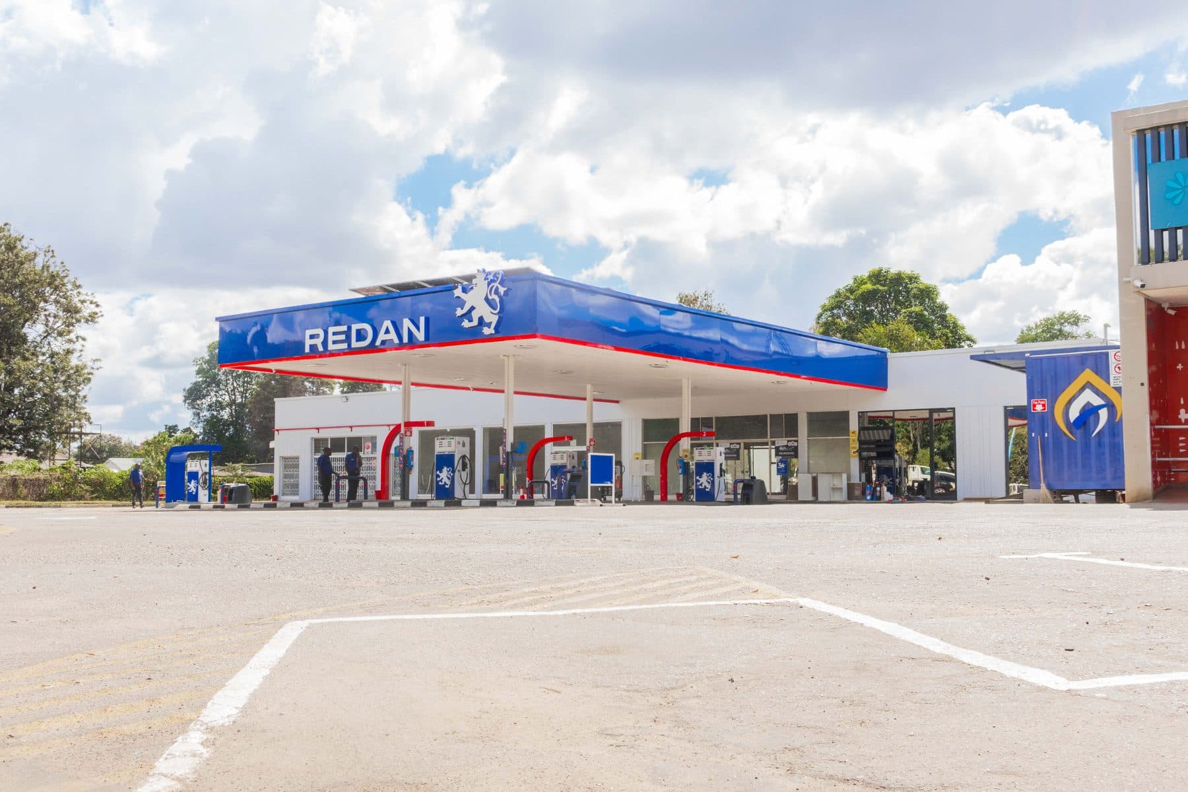
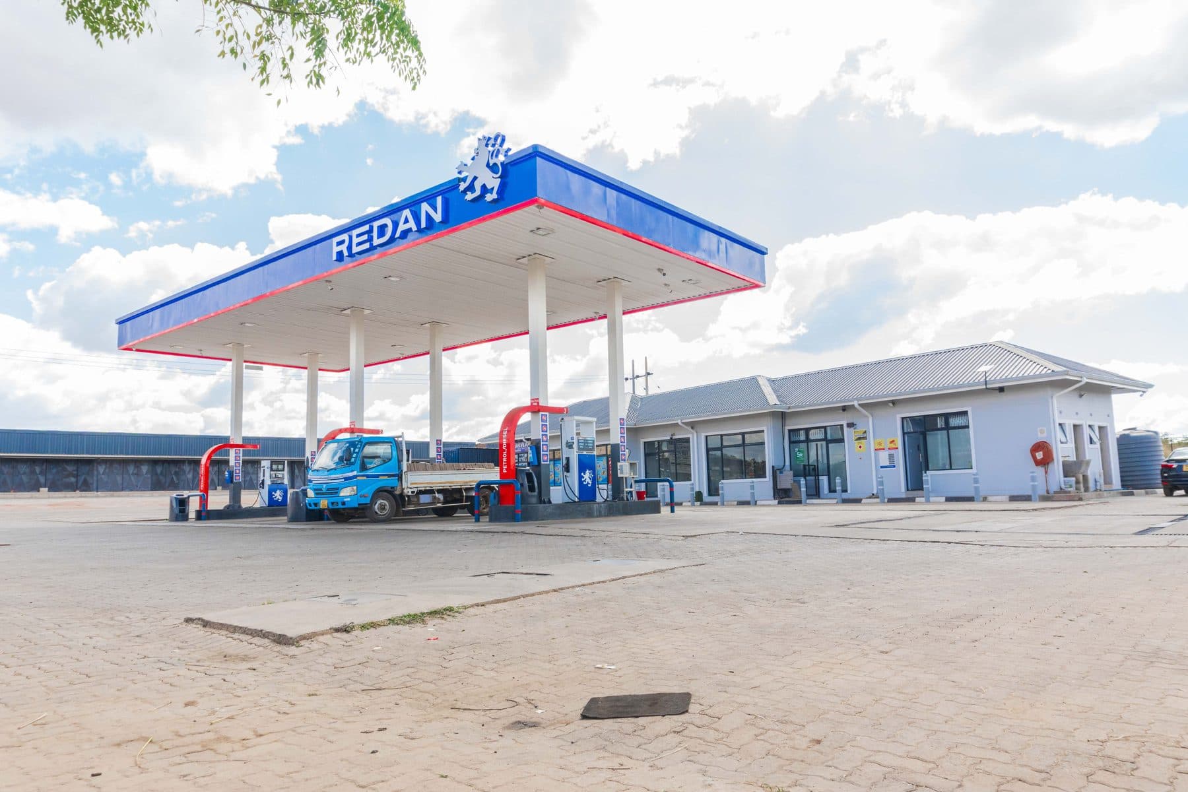
Project management
Beautiful resultsrequire control.
A finish is only as good as the programme behind it. Mightlogic manages the whole sequence — one accountable team from the first drawing to the last inspection.
- 01Planning. Scope, drawings, programme and budget agreed before mobilisation.
- 02Procurement. Long-lead materials secured; samples approved in the real light of the space.
- 03Scheduling. Baseline programme with critical path, buffers and trade sequencing.
- 04Site Coordination. Daily coordination of access, deliveries, protection and clean-down.
- 05Contractor Coordination. One accountable team managing every trade against the baseline.
- 06Quality Control. Inspection at every stage, logged against a room-by-room snag sheet.
- 07Finishing. Specialist finishes applied last, protected until handover.
- 08Inspection. Raking-light and day/night inspections with the client.
- 09Handover. Documentation, care guides and a defects period we stand behind.
Project management system
Run onDatumPro.
Every Mightlogic project is managed in DatumPro, a modern construction project-management platform built in Zimbabwe for Zimbabwean sites. Programme, tasks, site diary, snags, variations and payments live in one place — so the client, the site team and the office are looking at the same plan, in real time.
About DatumPro →Programme
Critical path & dependencies
Tasks
Assigned, dated, tracked
Site diary
Daily record with photos
Snags
Logged, located, closed out
RFIs
Questions answered on record
Variations
Scope changes, priced and approved
Payments
Valuations and certificates
BOQ
Quantities against budget
Drawings
Current revisions on site
Client access: read-only view of programme, progress and payments for every project.
Built arounddetail.
Premium finishes depend on preparation and quality control. Six stages, none of them skipped.
Stage 01 / 06

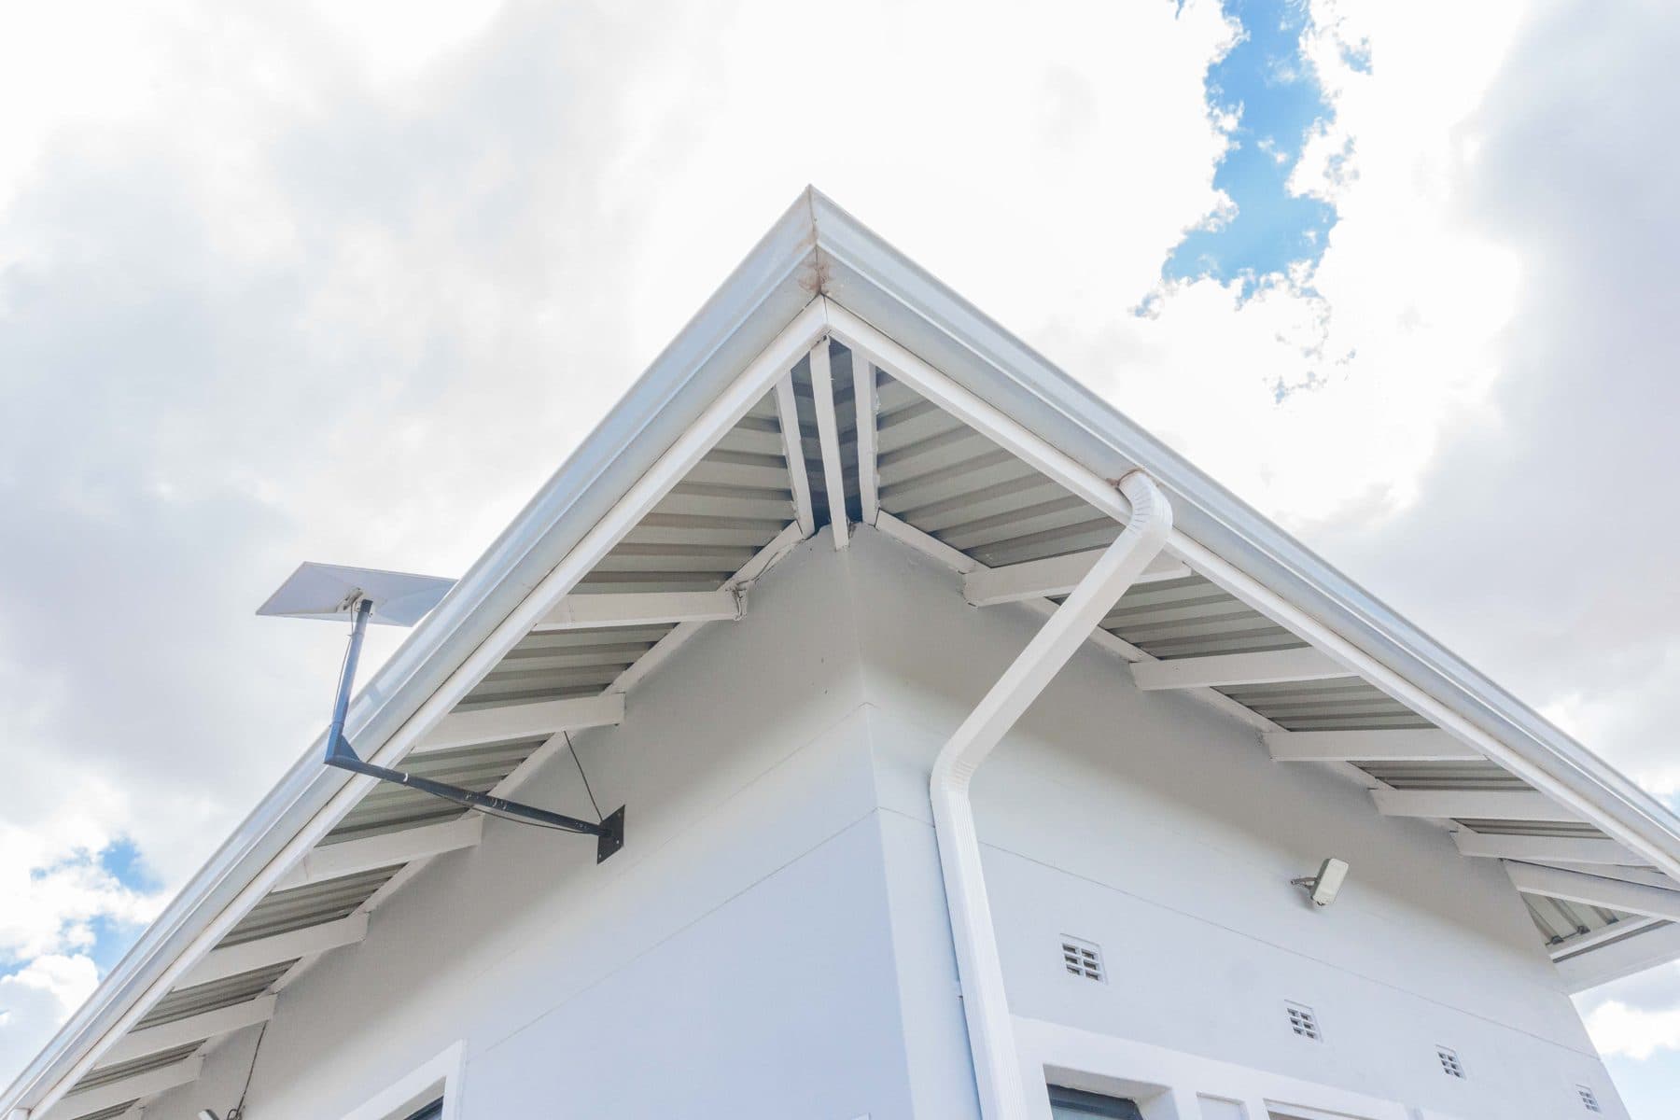
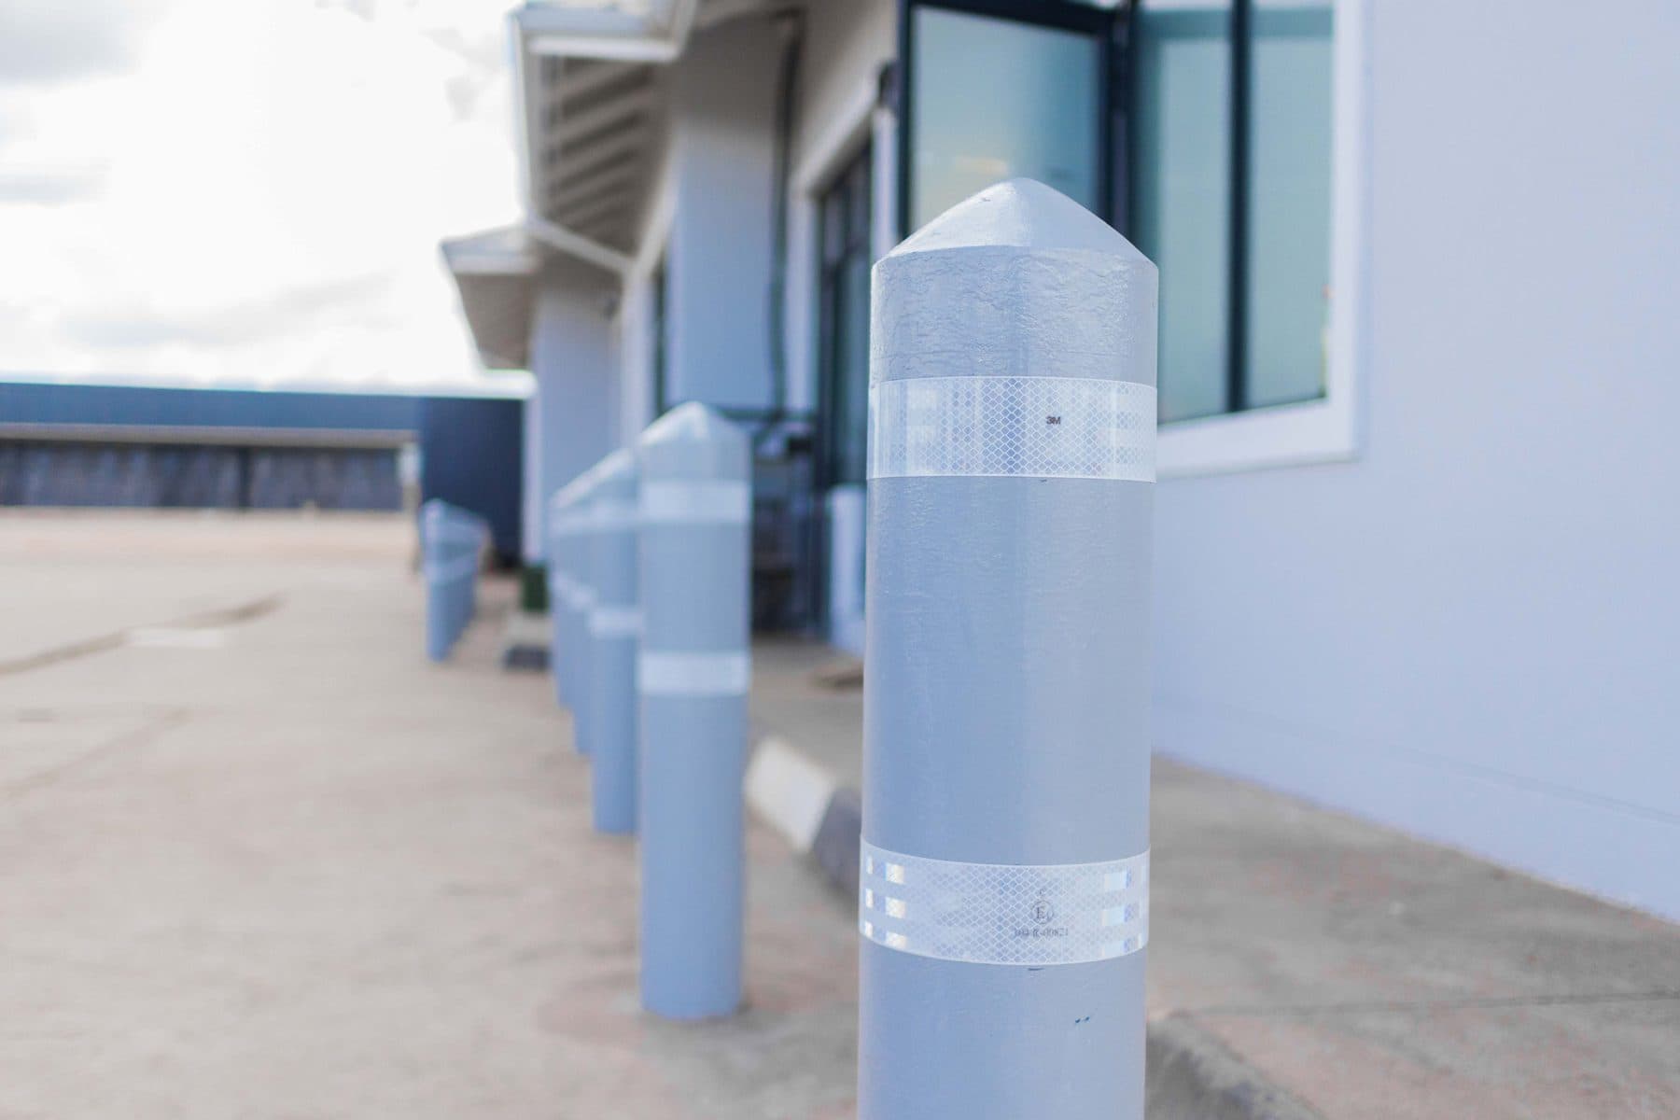

- 01
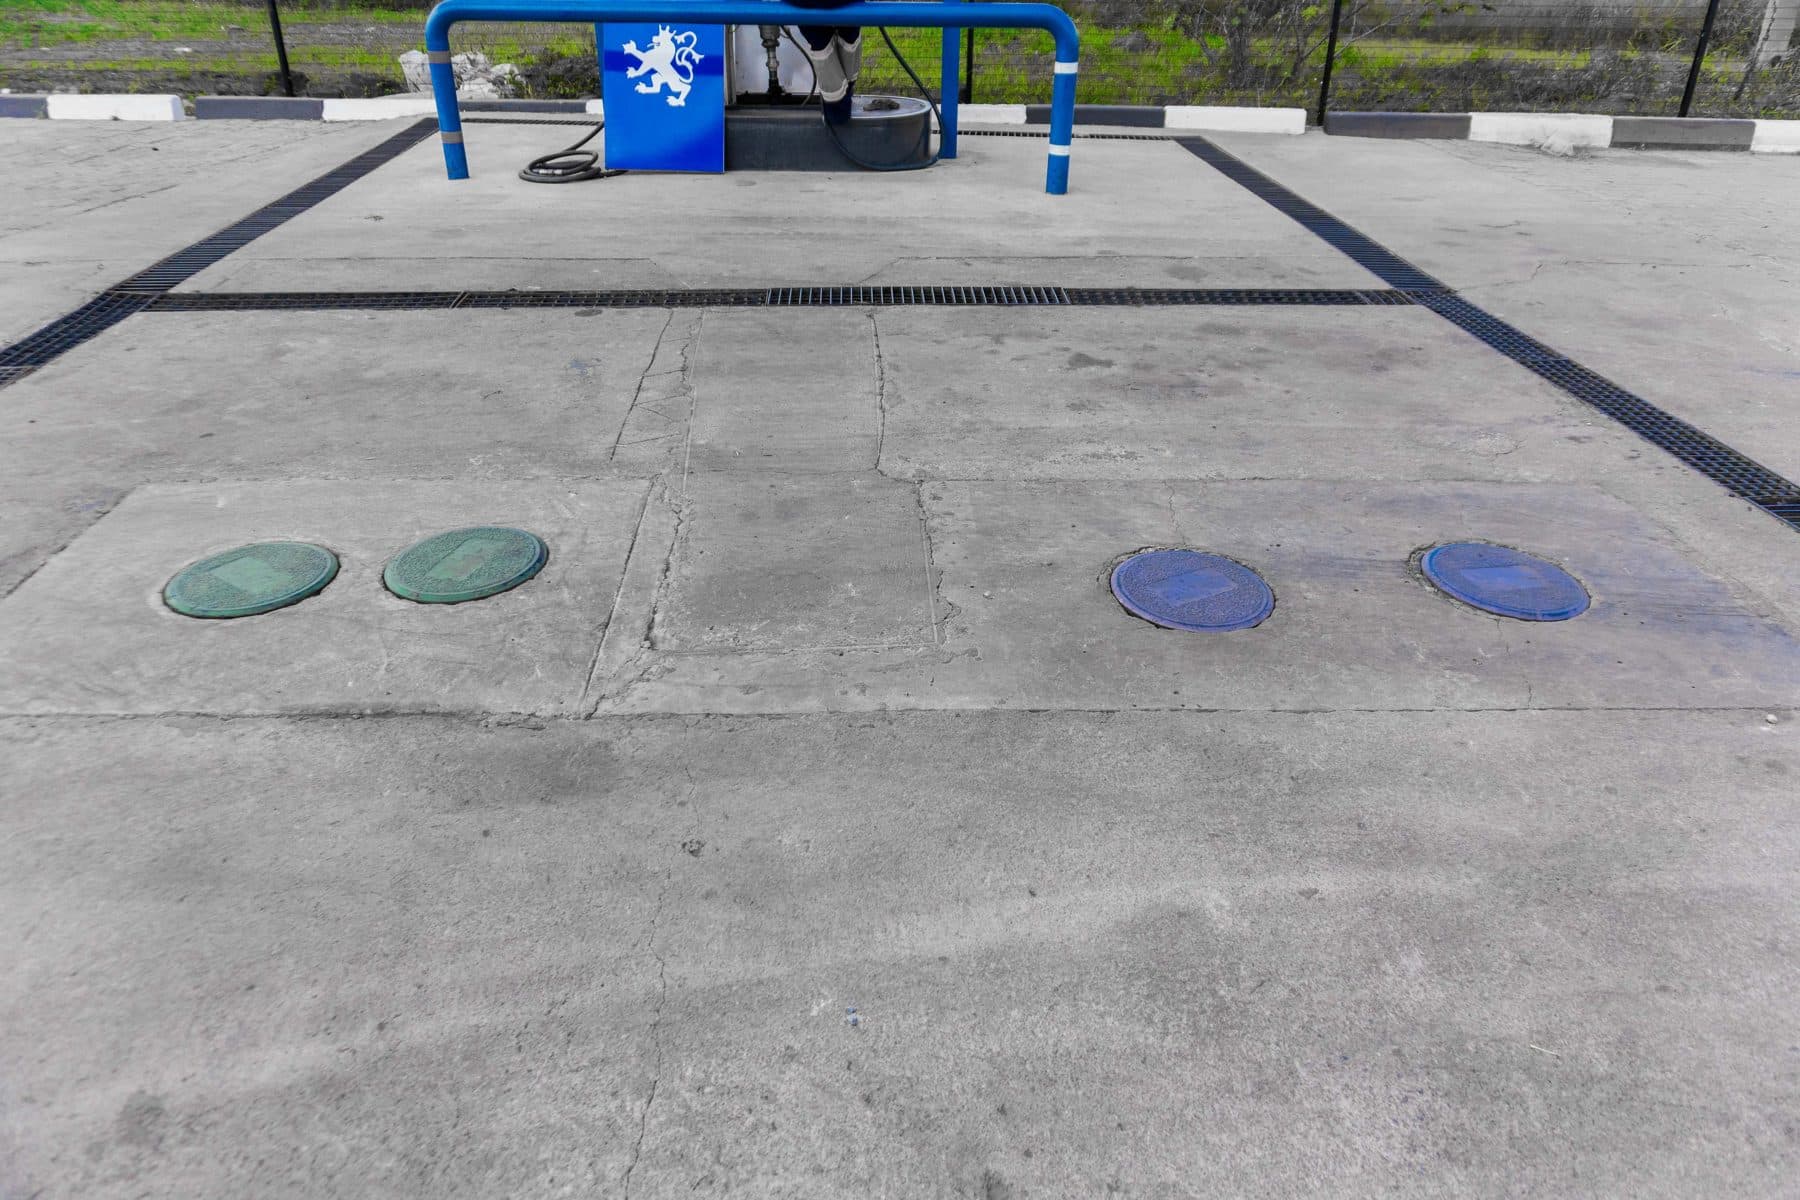
Surface
We read the substrate first: moisture, adhesion, flatness. What is underneath decides what is possible.
- 02
Preparation
Filling, levelling, priming. Most of the hours in a premium finish are spent before the finish goes on.
- 03
Application
Coat by coat, by hand, to the system's specification and the sample the client approved.
- 04
Inspection
Under raking light, at eye level and at the junctions — where finishes fail first.
- 05
Refinement
Snags corrected the same day, not at the end. Every wall is signed off individually.
- 06
Final Finish
Protection removed, surfaces cleaned, care guide issued. The space is ready to be lived in.
About Mightlogic
We don't justfinish projects.We finishthem well.
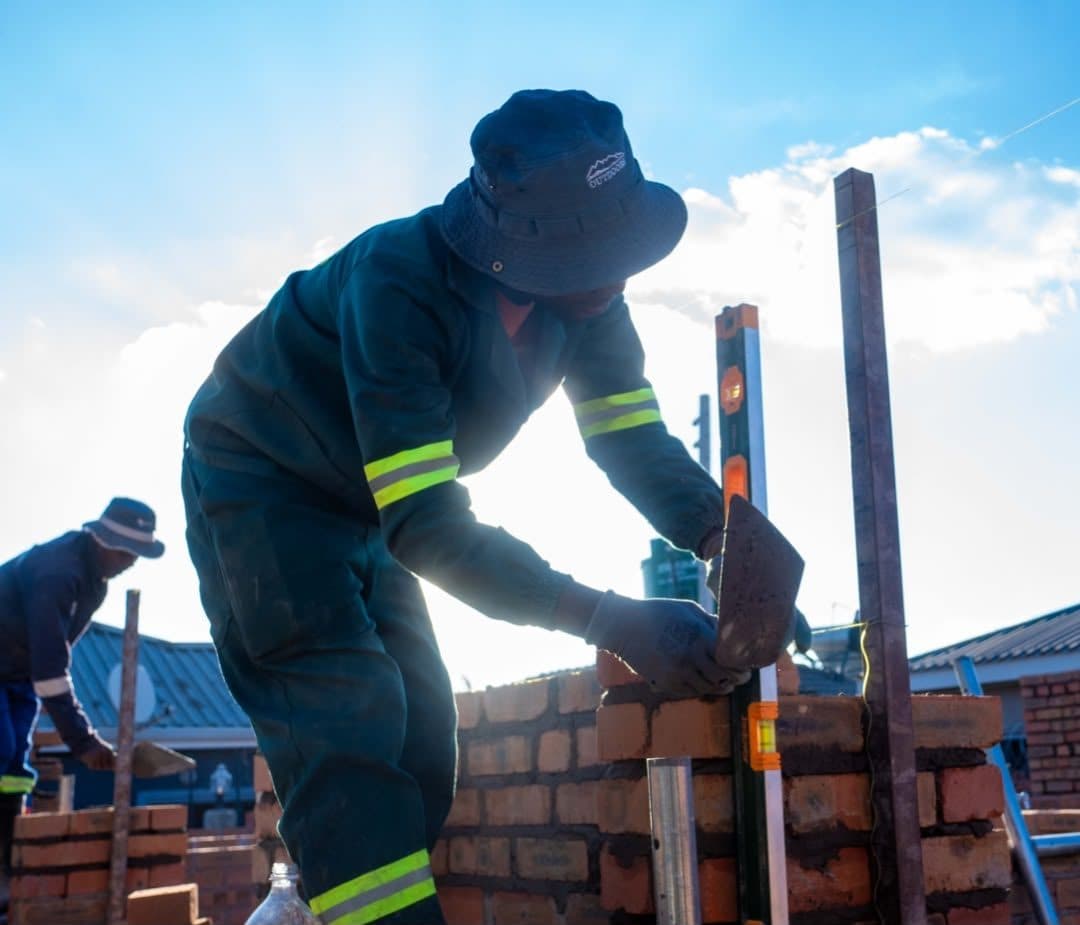
Mightlogic Solutions provides specialist contracting, finishing and project management services for clients who value quality, precision and dependable delivery. Based in Harare, working across residential, commercial and hospitality projects.
—
Projects
Completed
—
Years
Experience
—
Clients
Served
—
Square Metres
Delivered
Clients
Corporate / Residential / Hospitality / Retail / Developers
Redan
Fuel retail — service stations
Fuel retail — service stations
Zuva Petroleum
Fuel retail
Fuel retail
NEC Tourism Industry
Institutional
Institutional
Client testimonials
“The difference was in the detail.”
PLACEHOLDER — replace with a real client quote. Redan, Zuva Petroleum and NEC have agreed to act as references; ask each for two sentences.
“They ran the programme, not just the paint.”
PLACEHOLDER — replace with a real client quote.
Location
8 Lovemore Road
Cranborne, Harare